
27
$1,175,000 Sale
Listed 127 days ago
520 Marsett Pl
· 3
· 4
· -
· 3018
Key Facts
Key facts for 520 Marsett Pl
Property Type
Townhome
Parking
2 garage, Attached,Garage Double
MLS #
1040621
Size
3018 sqft
Basement
Full,Partially Finished,Walk-Out Access,With Windows
Listed on
-
Lot size
-
Tax
$5,541.44 /yr
Days on Market
-
Year Built
1992
Maintenance Fee
$920.11/mo

Description
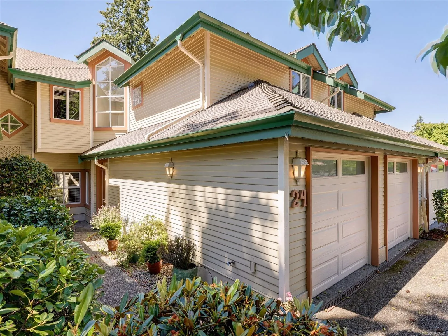
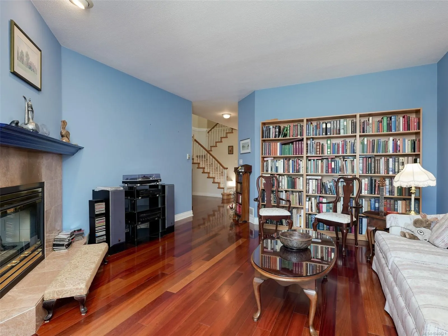
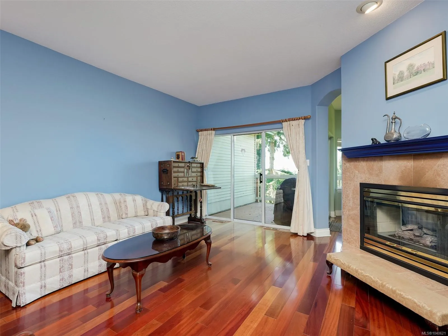
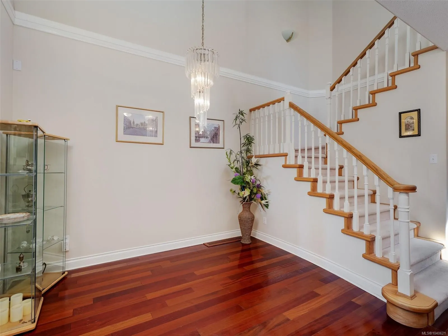
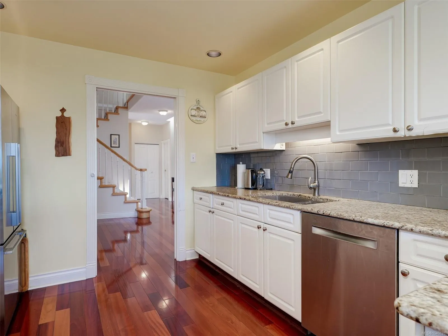
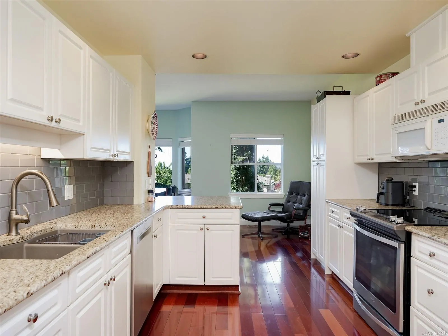
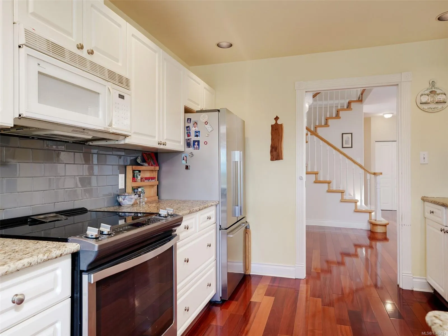
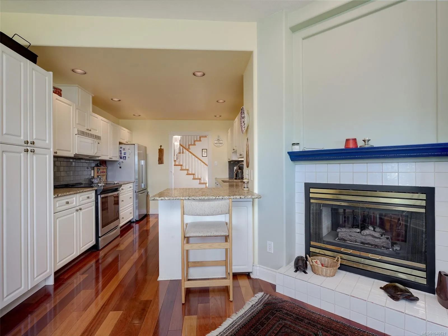
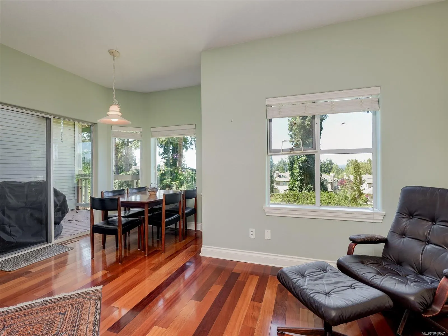
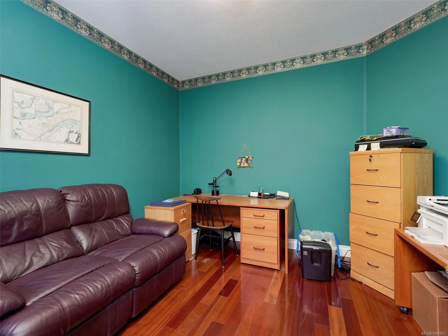
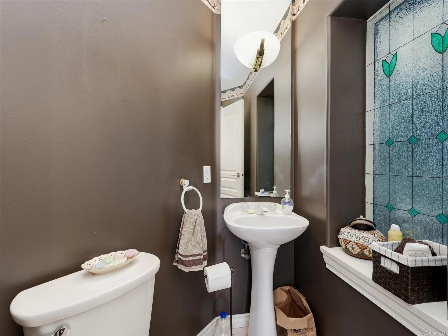
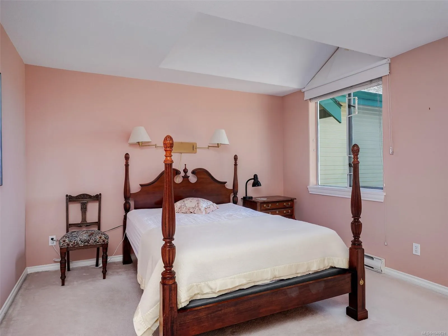
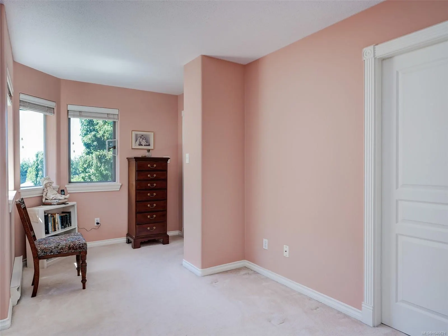
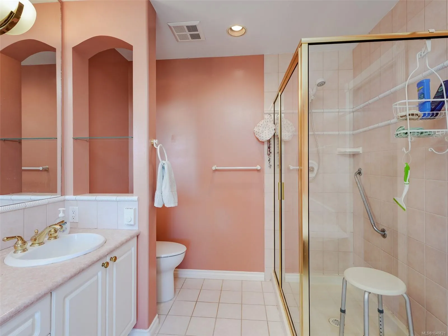
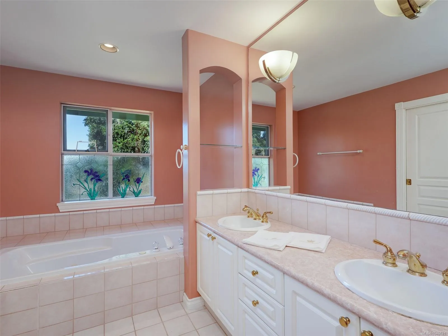
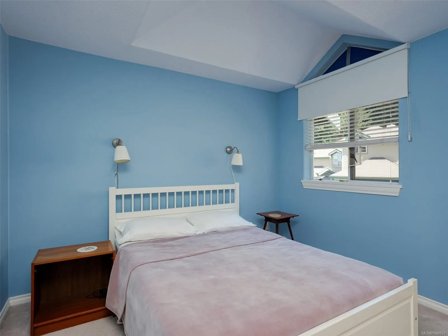
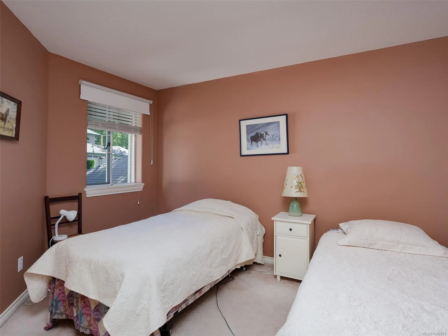
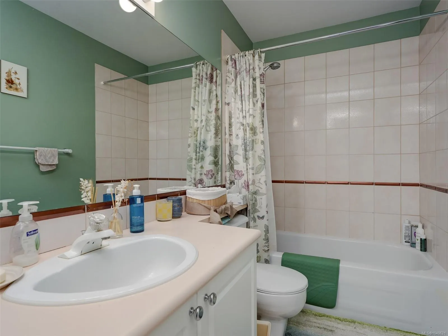
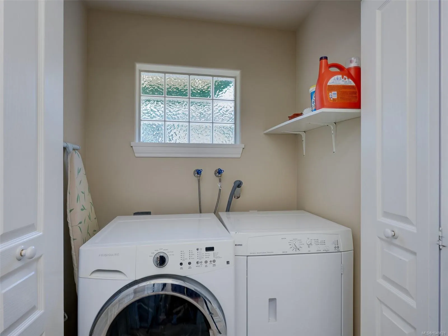
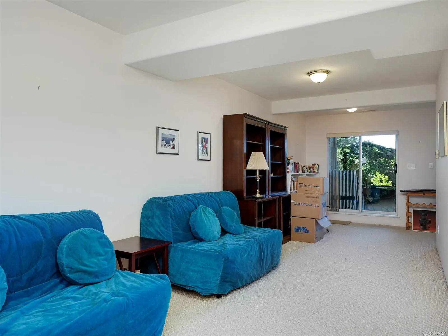
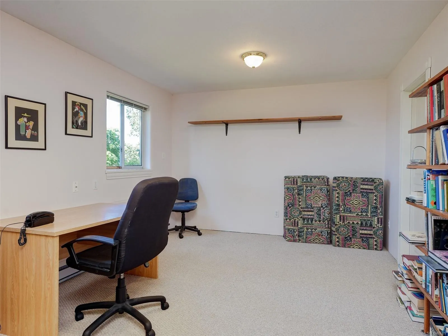
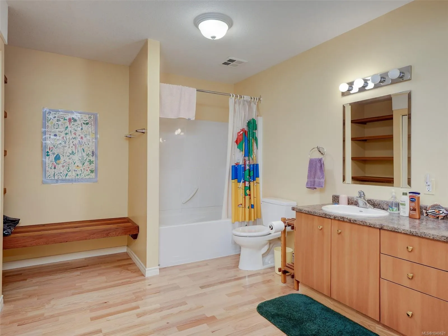
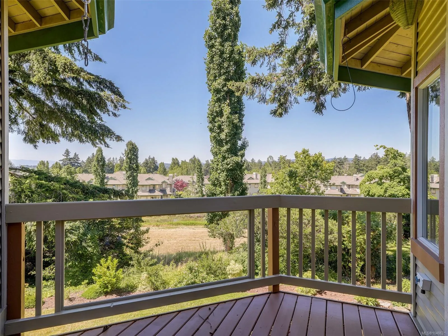
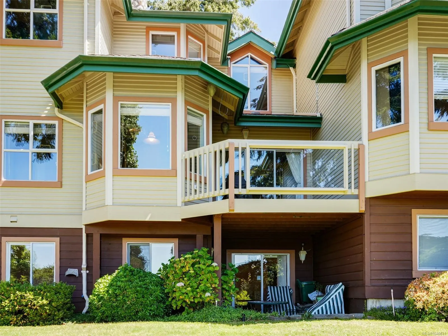
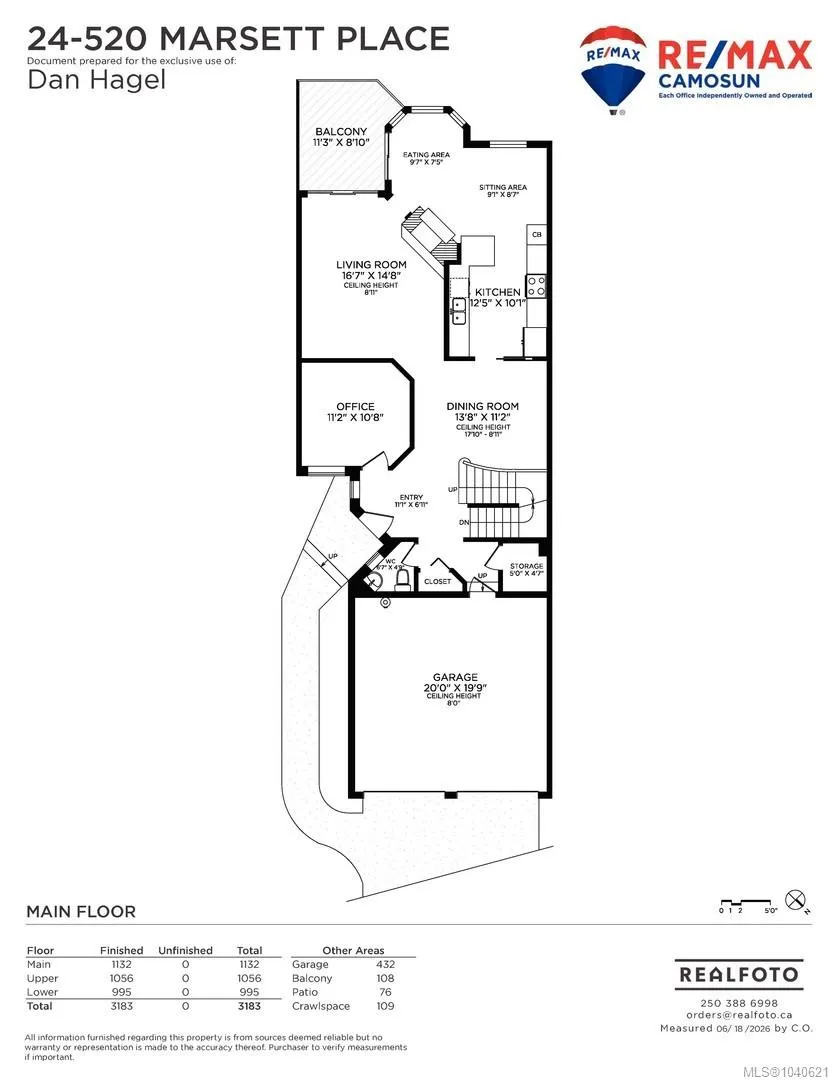
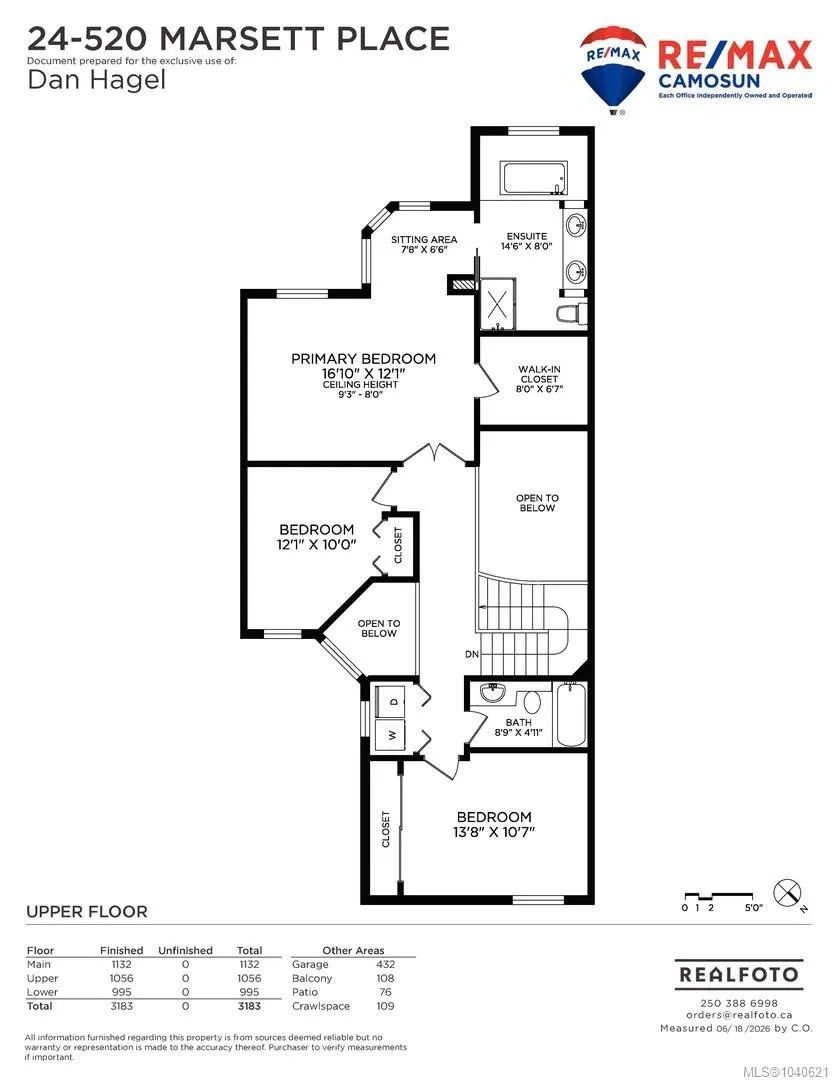
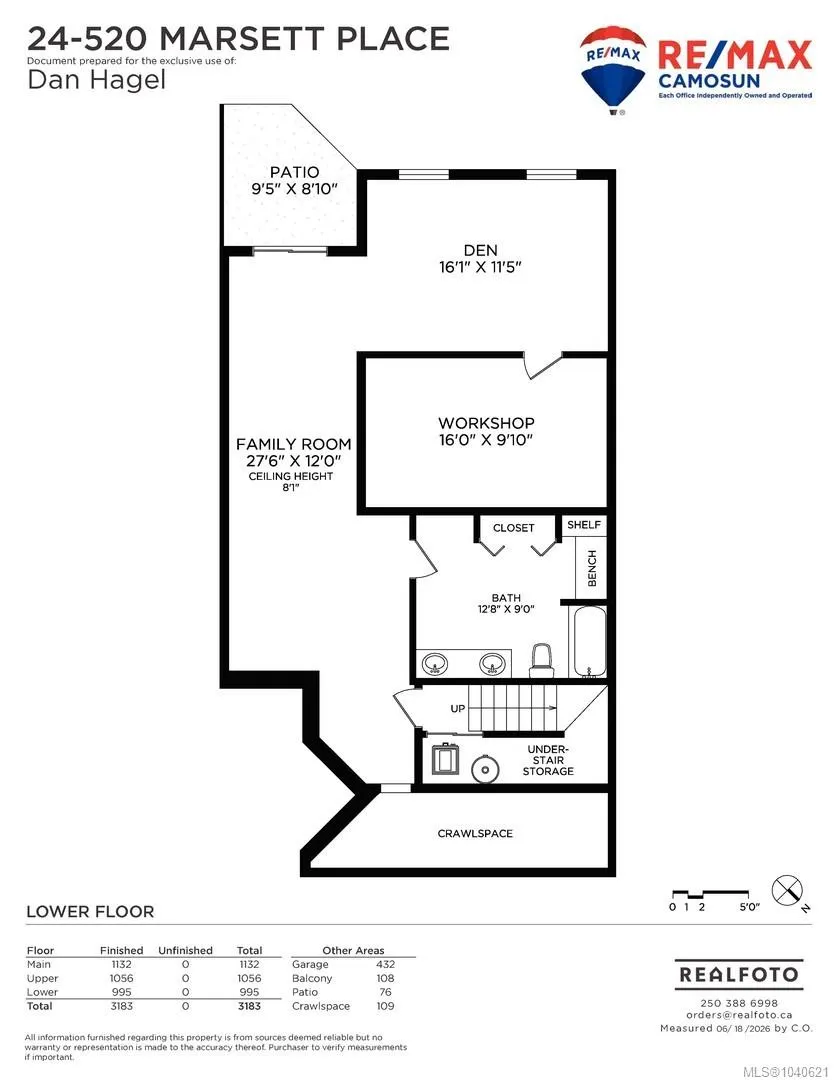
Situated in the popular 55+ "Community" of fine townhomes on a lush, tree-lined road is this spacious, beautifully situated townhouse, offering acres of calming park-like views. Main floor offers gleaming hardwood floors, entertainment-sized living room with double-sided gas fireplace & doors leadin...g to a private balcony overlooking southwest views, a lovely kitchen with an eating area & separate dining room, plus a den/office space and a 2-piece bathroom. The upper floor has an extra large primary bedroom with a sitting area, walk-in closet and a large 5-piece ensuite bathroom. Two additional bedrooms, a 4-piece bathroom and laundry. The lower floor level has a family room with doors leading to a covered patio, another den area, a very large 5-piece bathroom & a storage room or workshop. Plus a large double garage. Close to Broadmead & Royal Oak Shopping Centres, Commonwealth Pool, Elk & Beaver Lake. Easy drive to the airport & BC Ferries. Please verify measurements if important.
Similar Properties (No results)
Listing courtesy of: RE/MAX Camosun

MLS® property information is provided under copyright© by the Vancouver Island Real Estate Board and Victoria Real Estate Board. The information is from sources deemed reliable, but should not be relied upon without independent verification.

The trademarks REALTOR®, REALTORS® and the REALTOR® logo are controlled by The Canadian Real Estate Association (CREA) and identify real estate professionals who are members of CREA.

The trademarks MLS®, Multiple Listing Service® and the associated logos are owned by CREA and identify the quality of services provided by real estate professionals who are members of CREA.