

40
$729,900 Sale
Listed 51 days ago
601 Nelson St
· 3
· 2
· -
· 1278
Key Facts
Key facts for 601 Nelson St
Property Type
Townhome, Contemporary
Parking
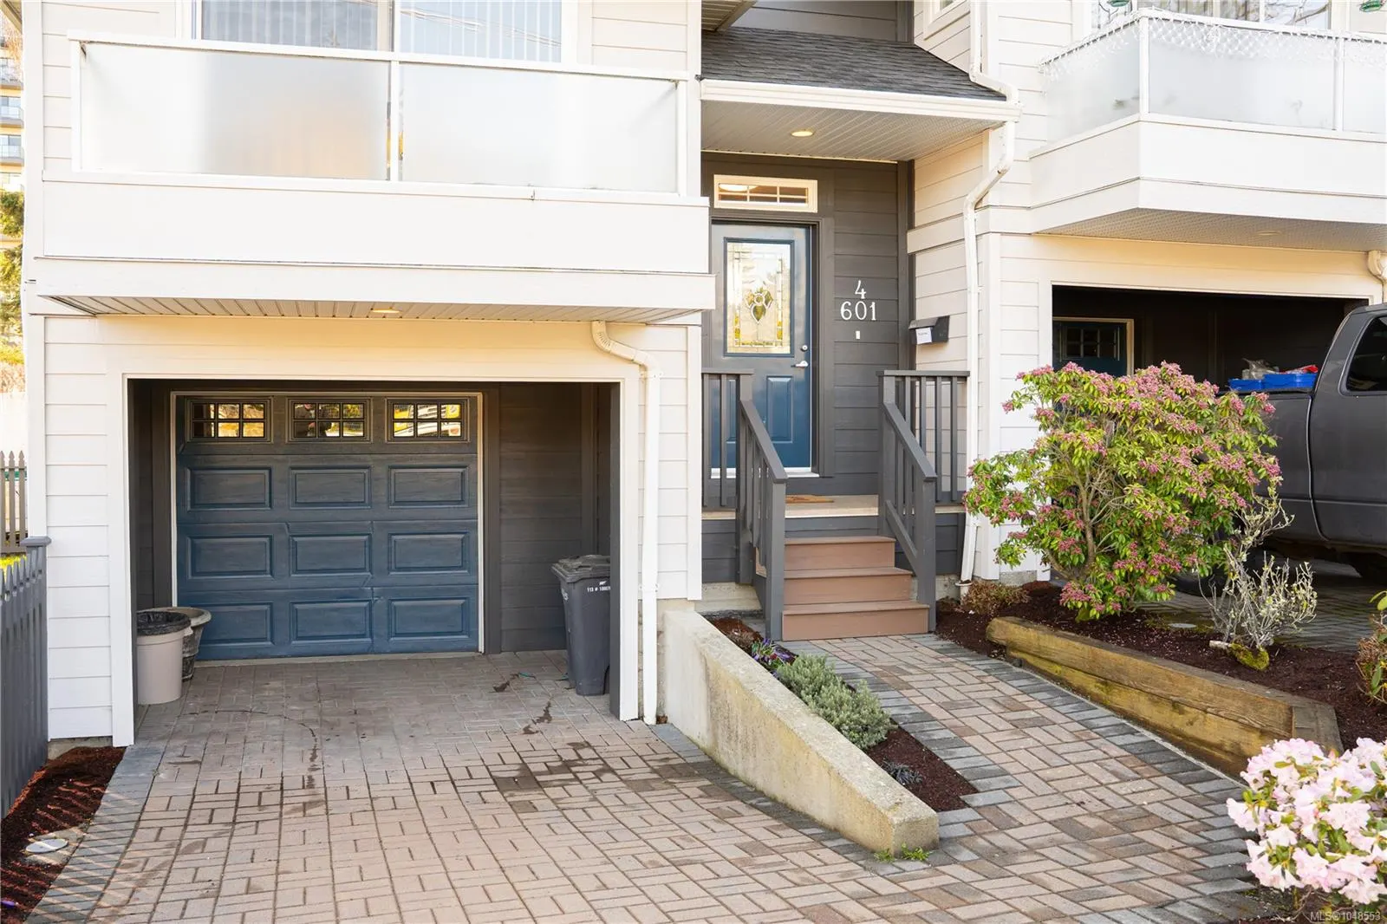
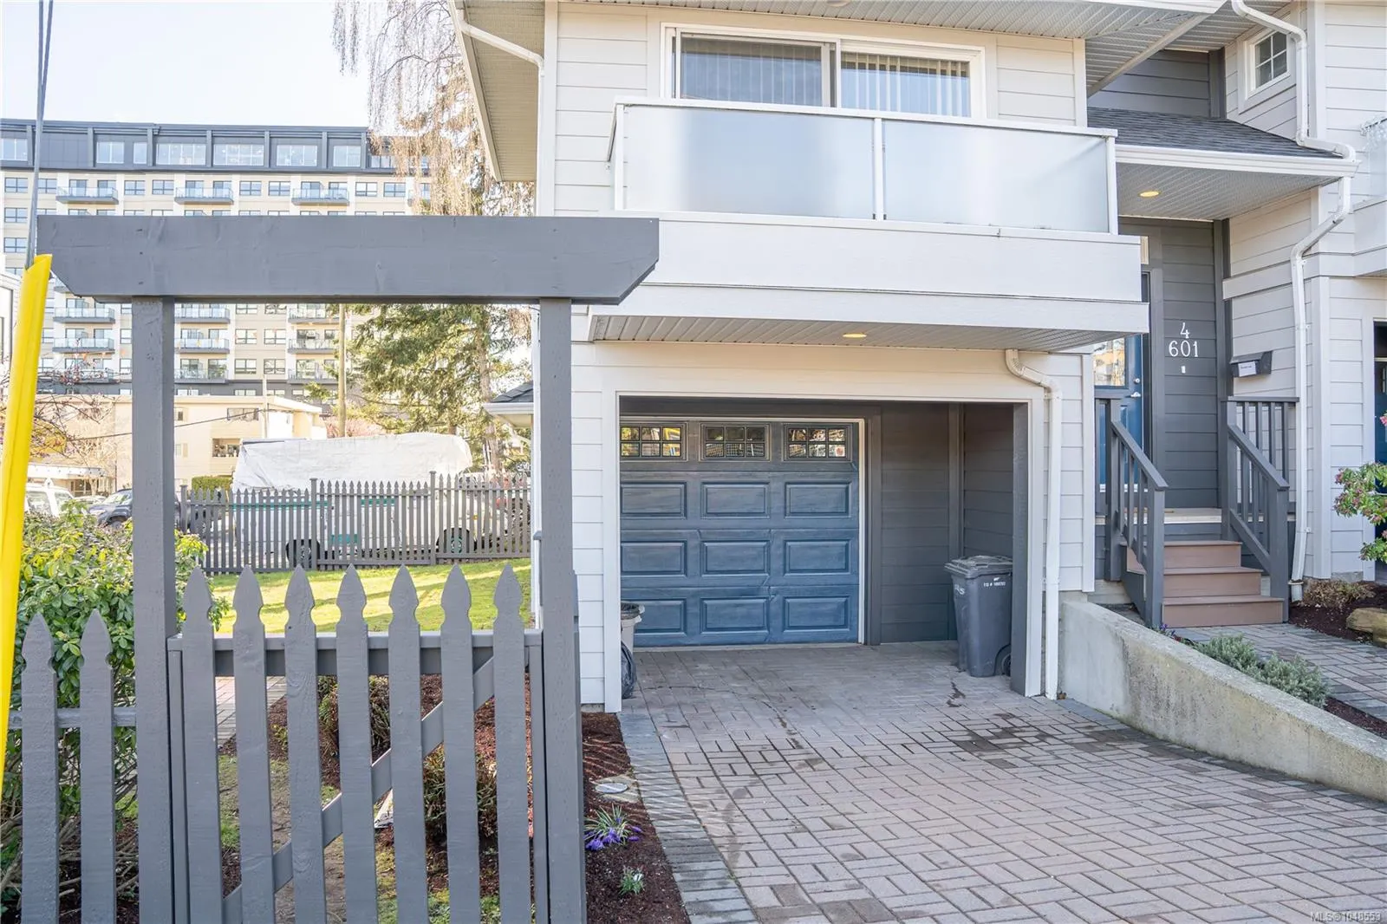
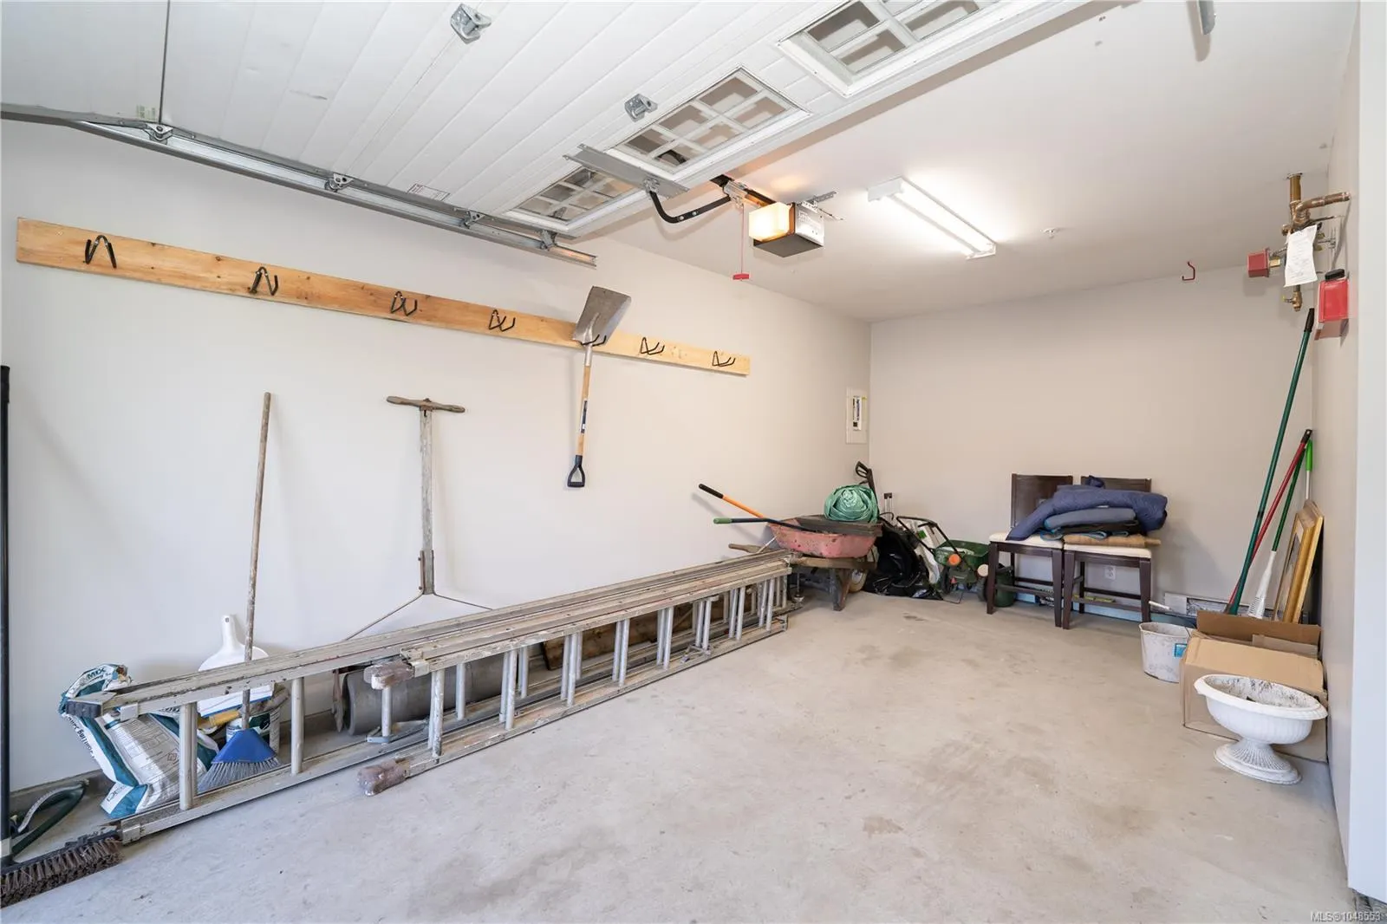
1 garage, Driveway,Garage
MLS #
1048553
Size
1278 sqft
Basement
Partial,Walk-Out Access,With Windows
Listed on
-
Lot size
-
Tax
$3,280 /yr
Days on Market
-
Year Built
2005
Maintenance Fee
$368.75/mo

Description
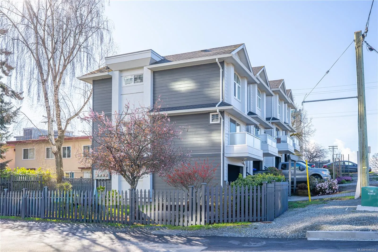
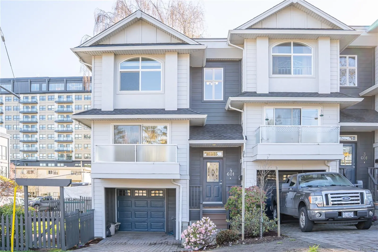
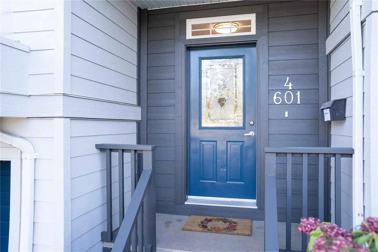
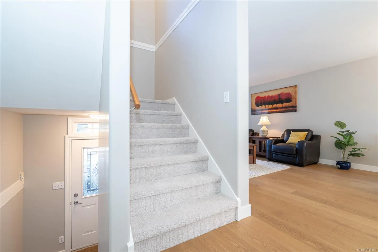
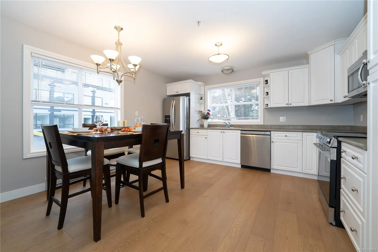
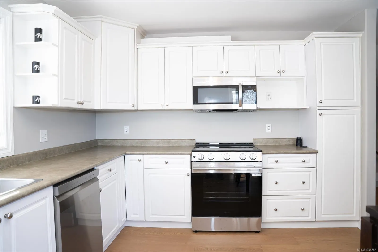
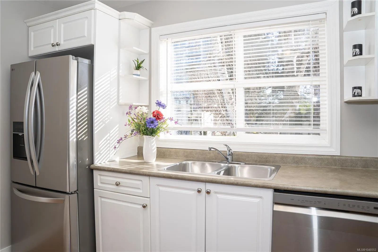
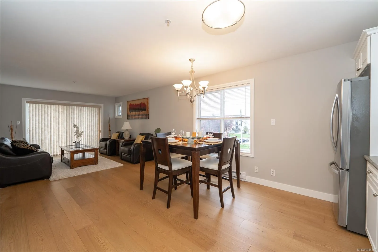
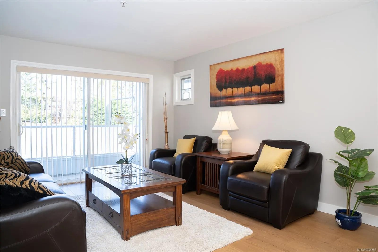
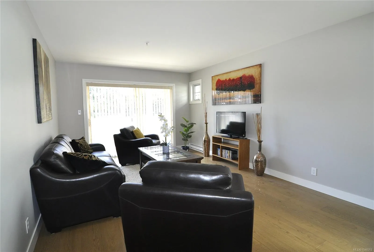
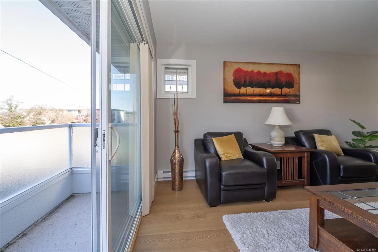
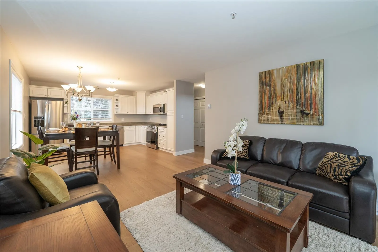
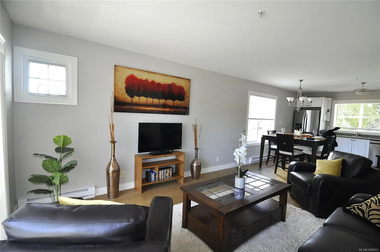
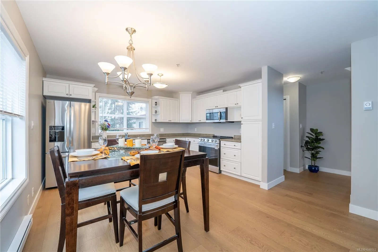
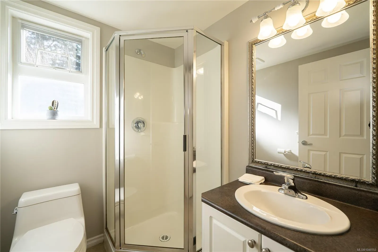
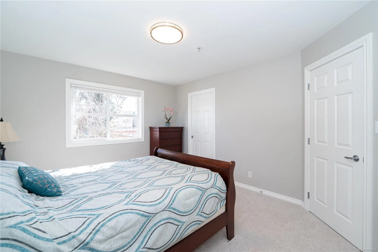
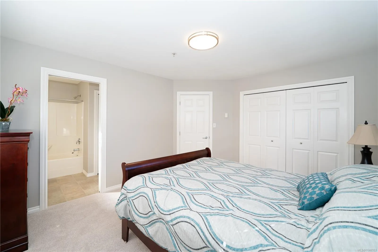
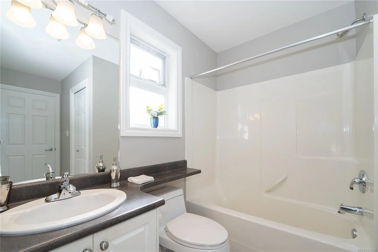
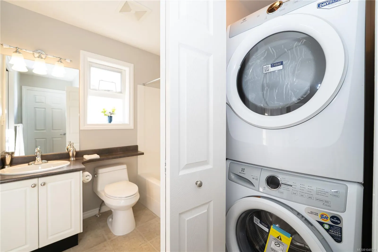
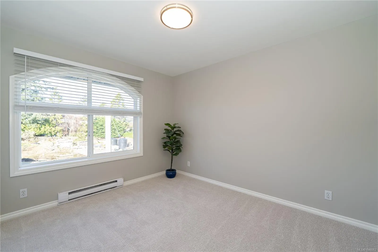
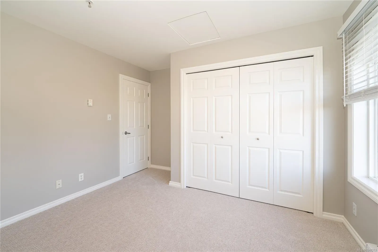
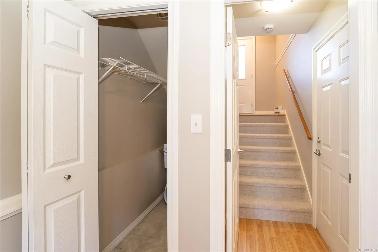
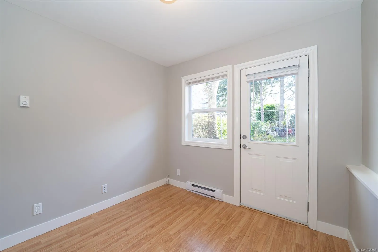
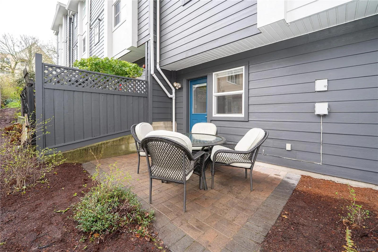
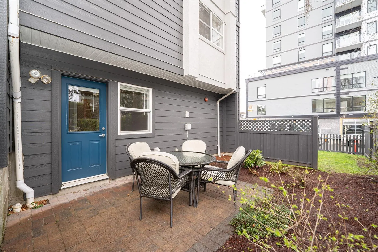
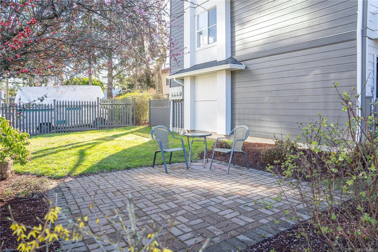
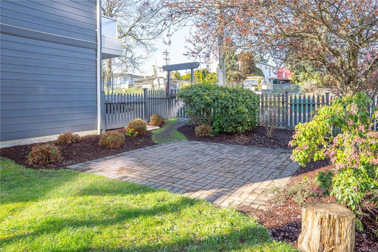
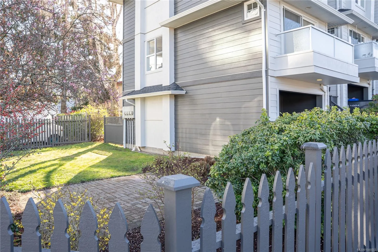
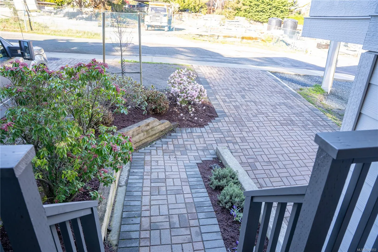
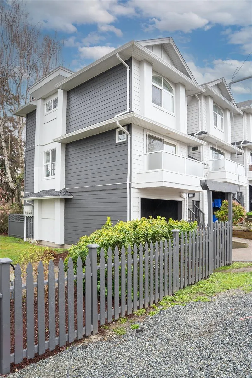
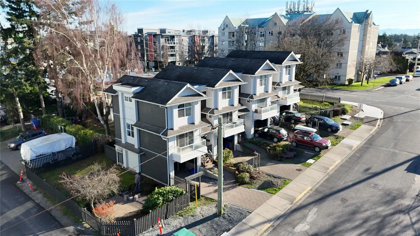
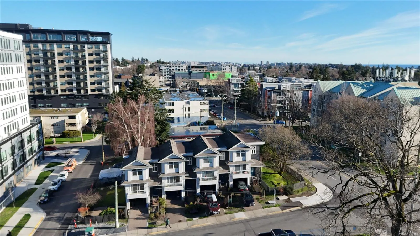
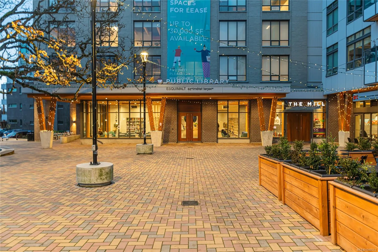
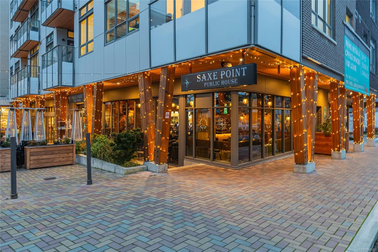
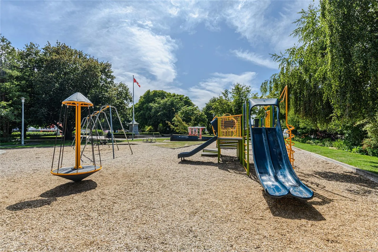
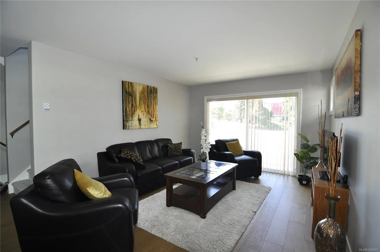
Price improved! Lovely bright 3 bedroom, 2 bath home in an area that is being totally redeveloped with brand new buildings everywhere. This end unit home has been renovated and is in excellent shape. Upgrades include hardwood floor throughout living area with new carpet in the brs. This home has bee...n fully repainted inside and the whole complex has new paint and a brand new roof. The main floor has an open floorplan with a deck off the front and a 3 pc bath. Spacious kitchen has brand new LG S/S appliances including 3 door fridge and ceramic top stove. Upstairs has 2 good size brs with a California ensuite bath rand laundry with new washer/dryer. Lower level has the third br that enjoys access to the rear patio along with a good size garage. There is also a nice lawn and patio area that is common area. Strata fee is only $368.75 and the building is in excellent shape. Close to Red Barn Market, Esquimalt library, rec centre and Saxe Point Pub and many parks. Immediate possession.
Similar Properties (No results)
Listing courtesy of: Pemberton Holmes Ltd.

MLS® property information is provided under copyright© by the Vancouver Island Real Estate Board and Victoria Real Estate Board. The information is from sources deemed reliable, but should not be relied upon without independent verification.

The trademarks REALTOR®, REALTORS® and the REALTOR® logo are controlled by The Canadian Real Estate Association (CREA) and identify real estate professionals who are members of CREA.

The trademarks MLS®, Multiple Listing Service® and the associated logos are owned by CREA and identify the quality of services provided by real estate professionals who are members of CREA.