






72
$649,000 Sale
Listed 11 days ago
278 Island Hwy
· 2
· 2
· -
· 1430
Key Facts
Key facts for 278 Island Hwy
Property Type
Townhome
Parking
1 garage, Driveway,Garage,Guest,Open
MLS #
1048692
Size
1430 sqft
Basement
Crawl Space,Not Full Height,Unfinished
Listed on
-
Lot size
-
Tax
$2,460.33 /yr
Days on Market
-
Year Built
1972
Maintenance Fee
$500/mo

Description
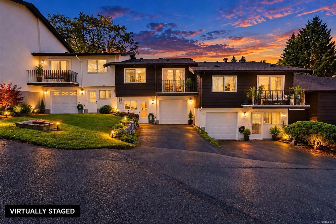
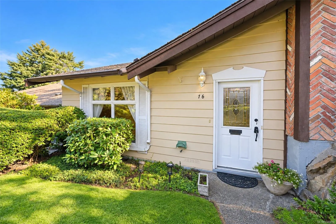
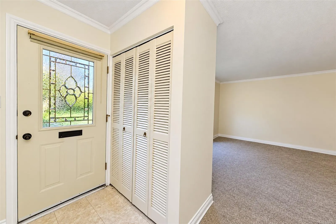
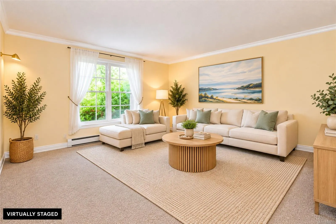
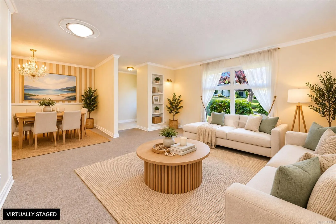
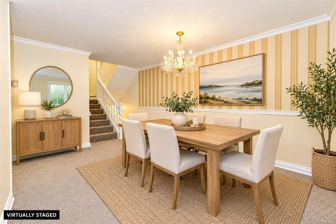
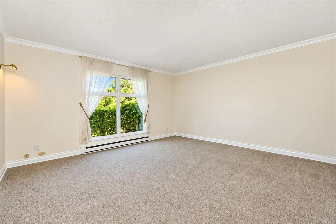
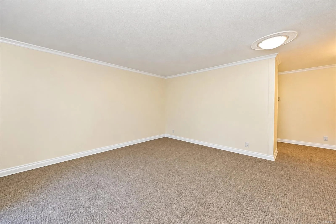
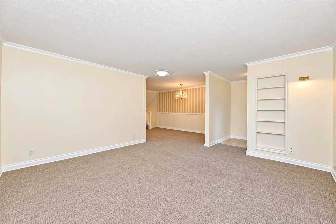
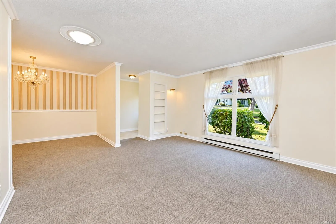
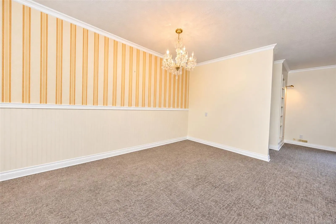
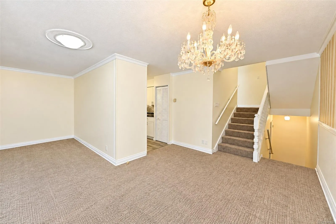
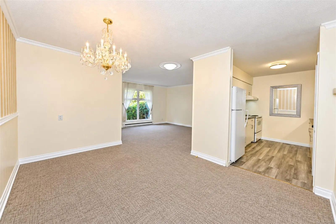
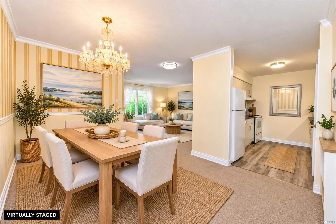
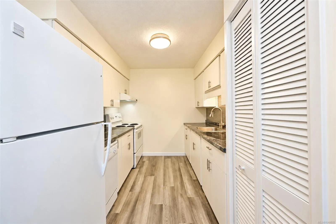
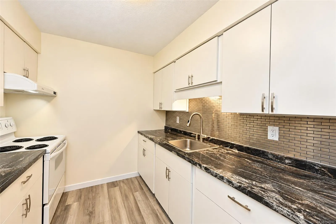
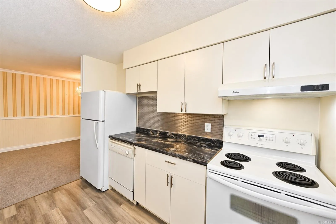
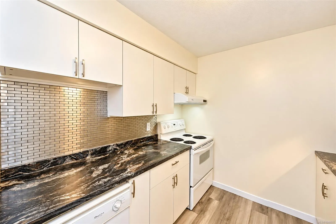
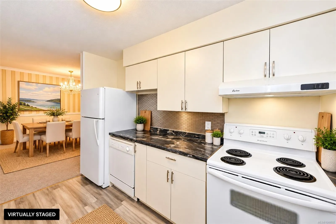
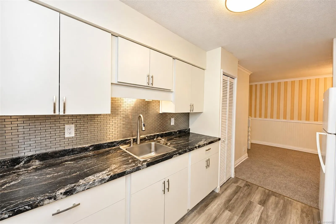
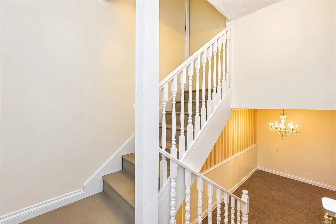
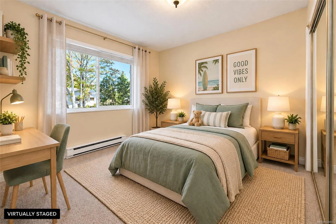
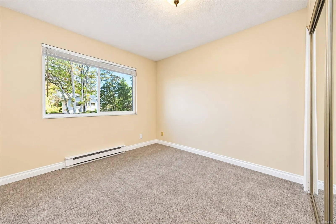
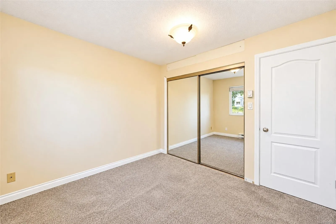
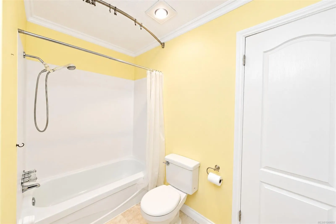
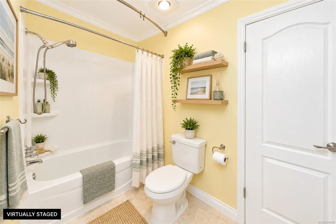
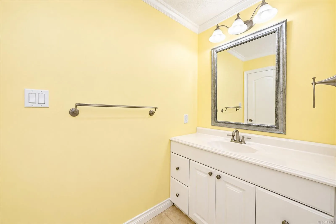
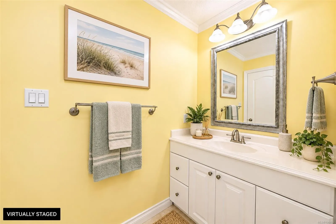
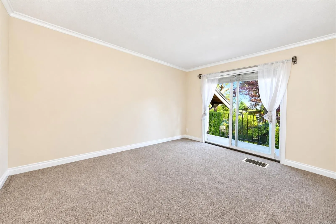
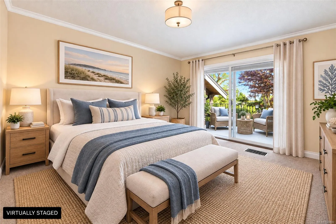
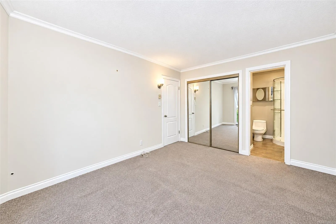
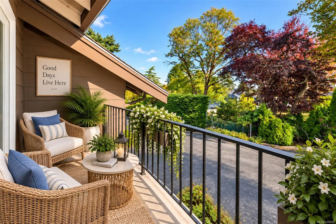
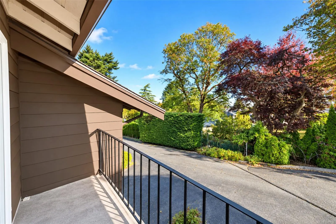
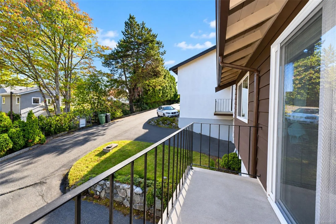
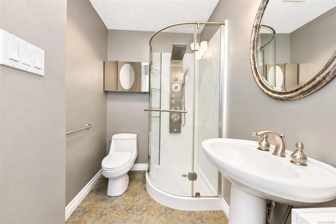
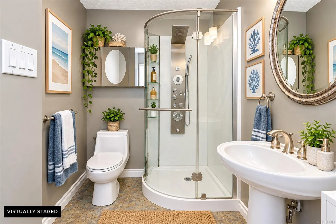
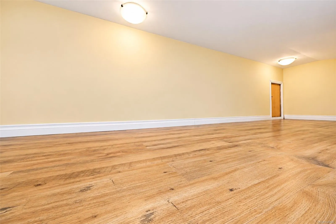
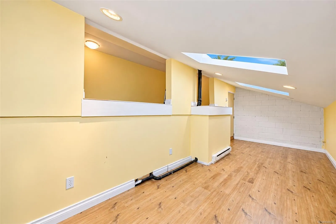
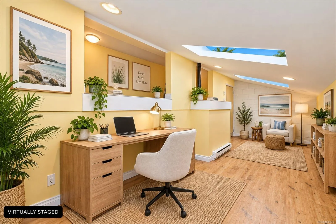
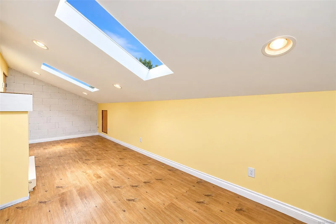
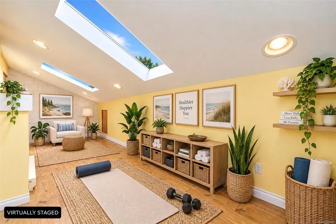
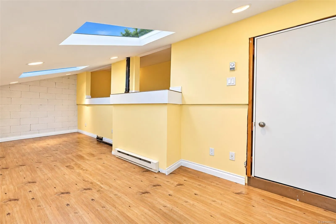
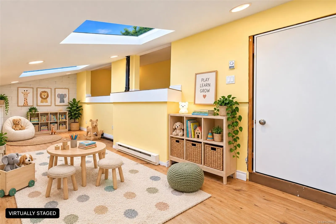
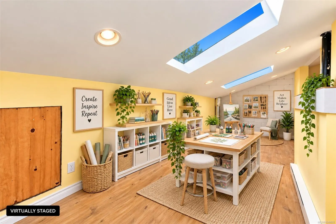
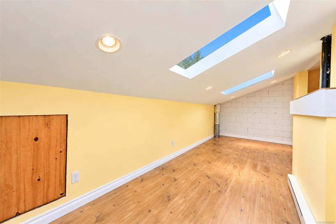
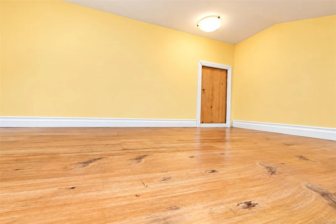
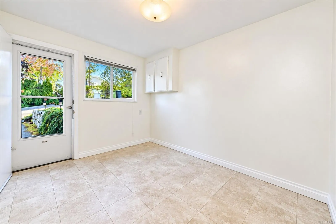
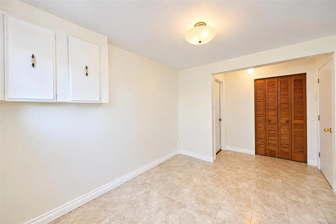
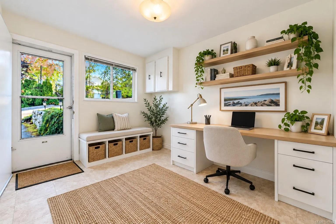
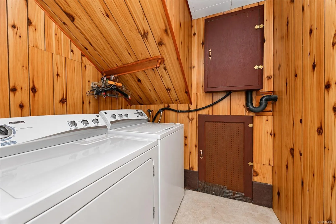
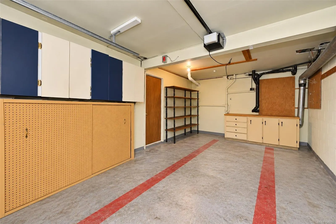
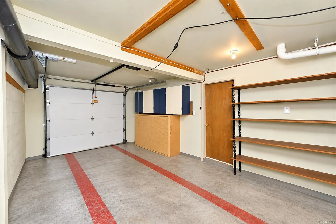
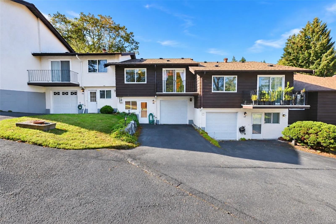
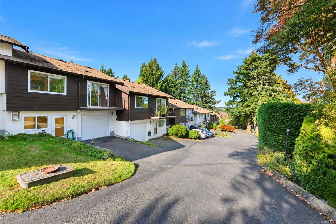
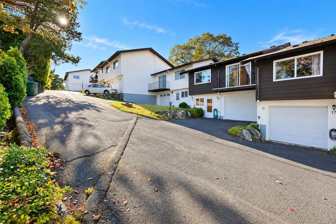
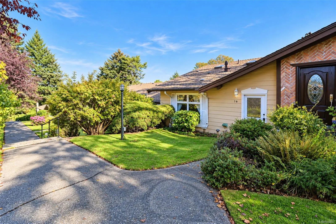
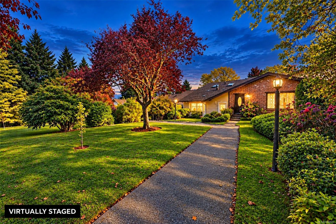
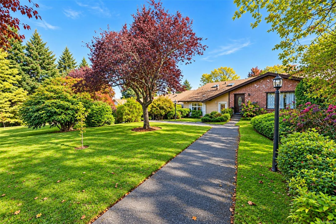
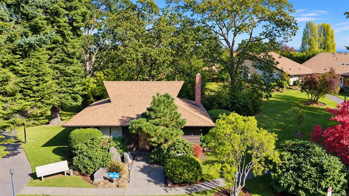
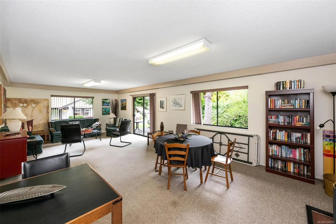
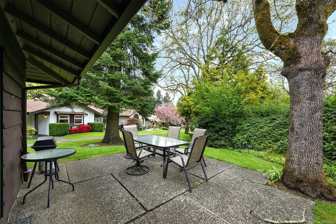
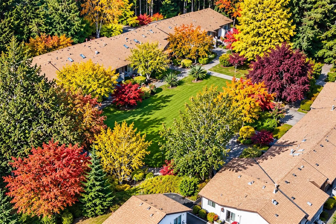
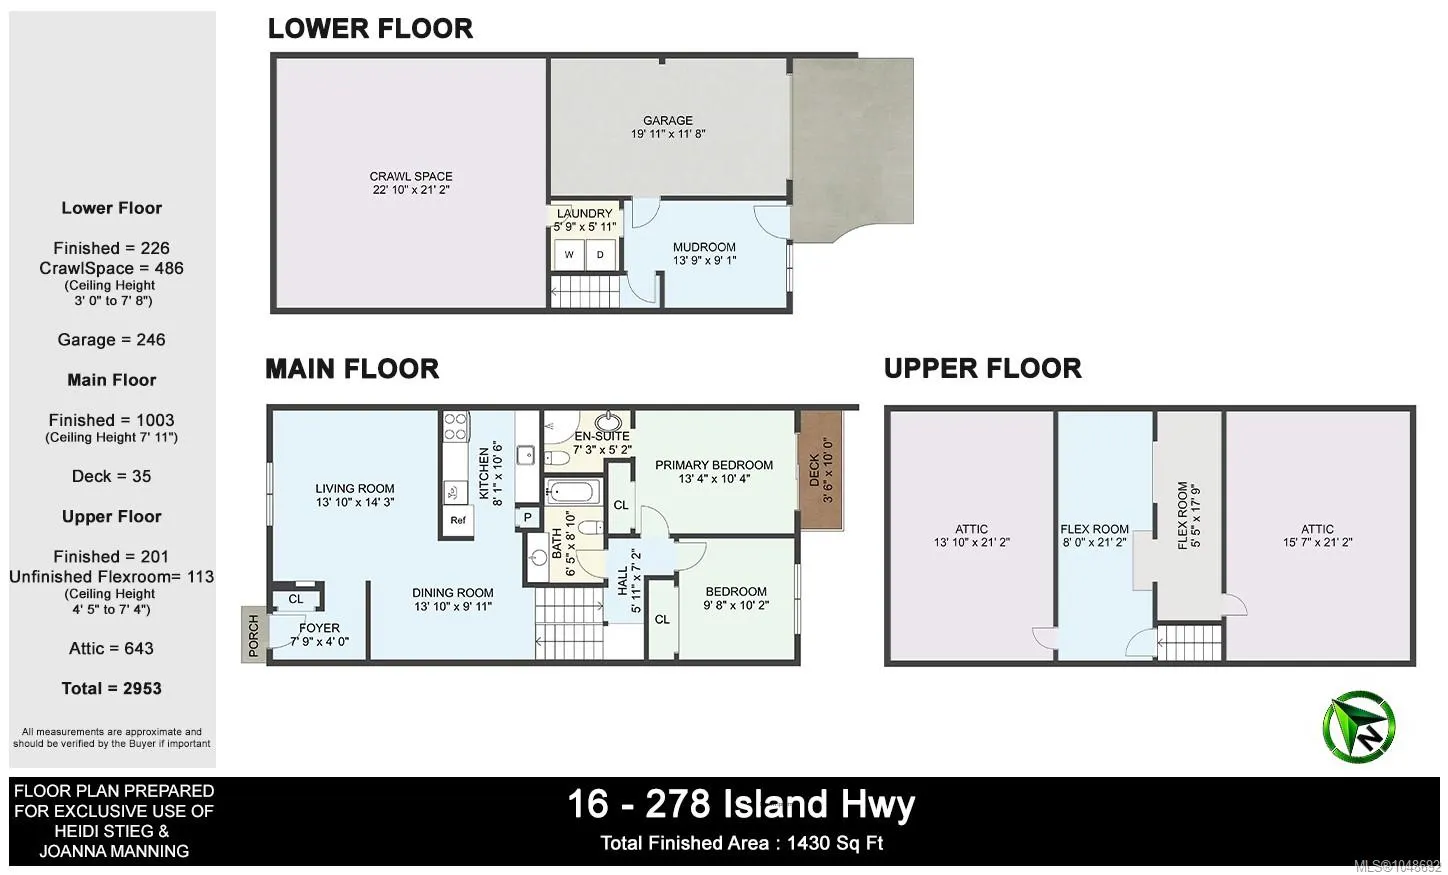
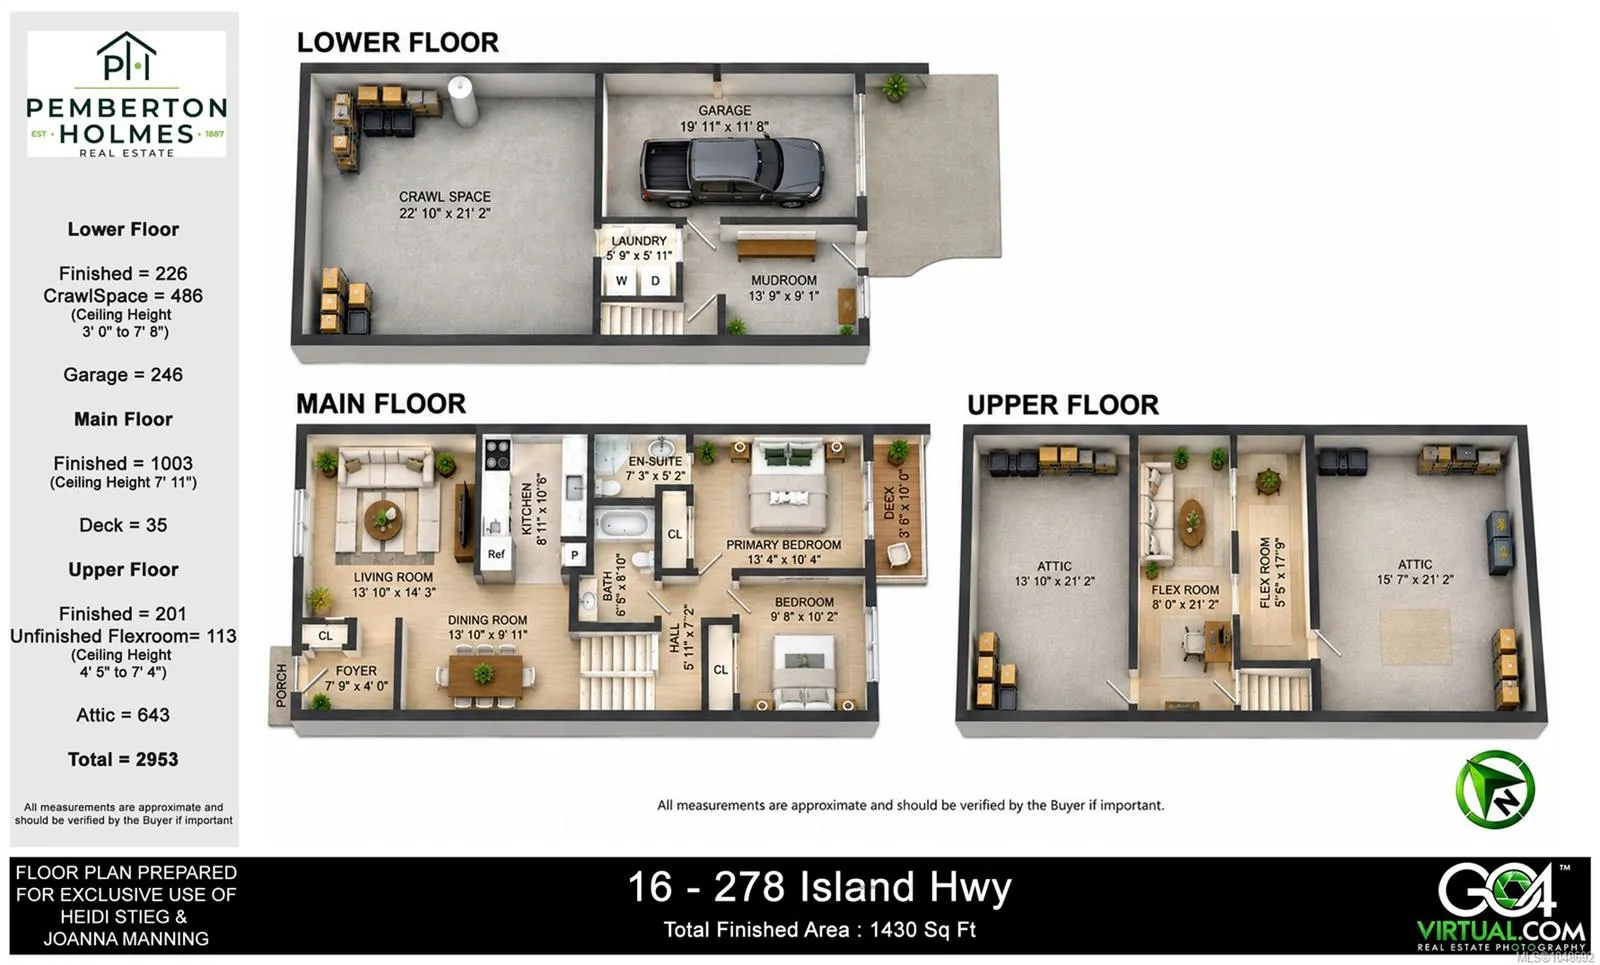
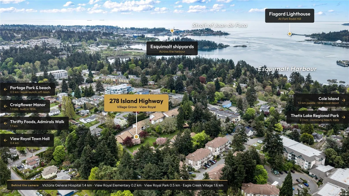
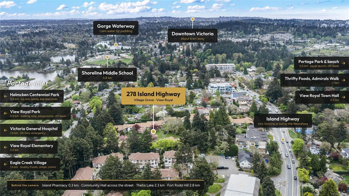
Room for the whole family, inside and out. Move-in ready and ticking every box, this 2 bed, 2 bath Village Grove townhouse delivers 1,430 sq ft finished over three levels, plus the storage buyers wish every townhouse had. The bright living room, separate dining room and updated kitchen give everyone... room to spread out, and the primary bedroom has its own balcony and ensuite. A finished upstairs flex room works as a playroom, office or guest space, while two big attic rooms and a crawl space hold all the gear. The garage is a true bonus, with built-in shelving and cabinets, plus driveway parking and a mudroom and laundry right inside. Fresh paint and new carpet mean all you do is unpack. Step outside to gorgeous, park-like grounds with mature trees and space the whole family will love. Stroll to the beach, schoold, and the Galloping Goose, with Thetis Lake, Eagle Creek Village and Victoria General Hospital minutes away. *Vacant so photos have been virtually staged to showcase.
Similar Properties (No results)
Listing courtesy of: Pemberton Holmes - Westshore

MLS® property information is provided under copyright© by the Vancouver Island Real Estate Board and Victoria Real Estate Board. The information is from sources deemed reliable, but should not be relied upon without independent verification.

The trademarks REALTOR®, REALTORS® and the REALTOR® logo are controlled by The Canadian Real Estate Association (CREA) and identify real estate professionals who are members of CREA.

The trademarks MLS®, Multiple Listing Service® and the associated logos are owned by CREA and identify the quality of services provided by real estate professionals who are members of CREA.