
32
$529,900 Sale
Listed 42 days ago
2410 Fern Way
· 2
· 2.0
· 3
· 993
Key Facts
Key facts for 2410 Fern Way
Property Type
House, Other
Parking
Garage: Yes, 3 parking
MLS #
1049536
Size
993 sqft
Basement
-
Listed on
-
Lot size
-
Tax
-
Days on Market
-
Year Built
2021
Maintenance Fee
$706.98/mo

Description
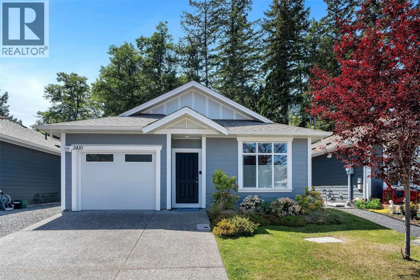
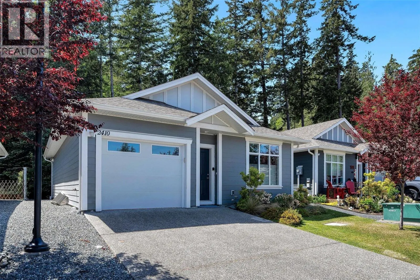
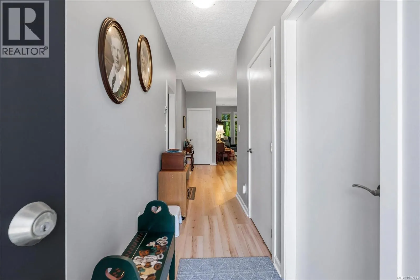
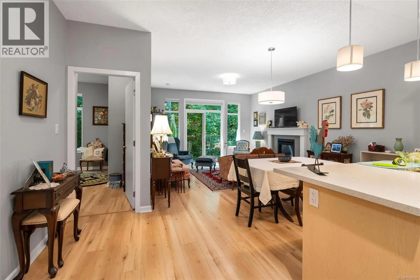
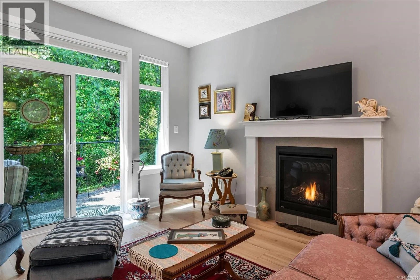
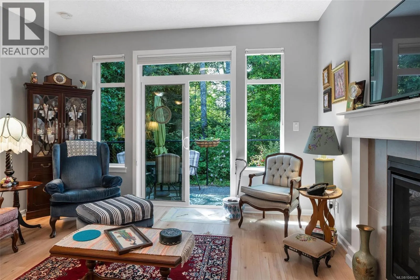
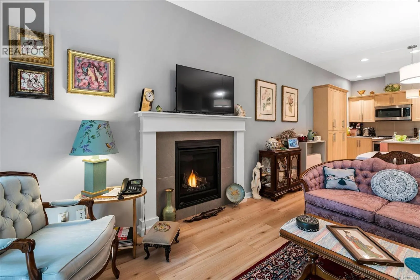
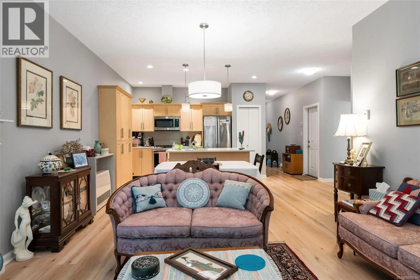
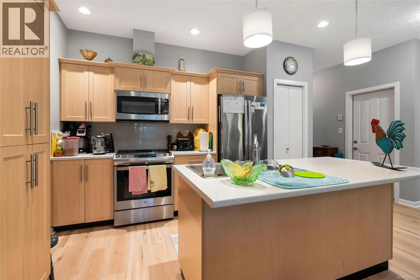
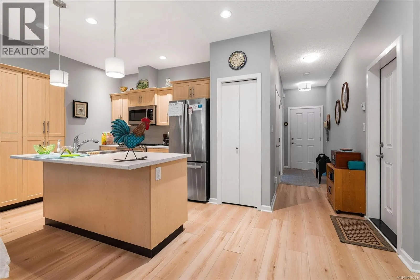
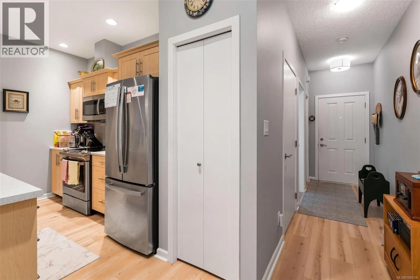
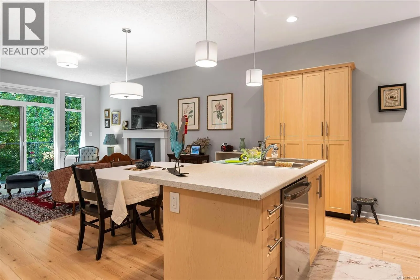
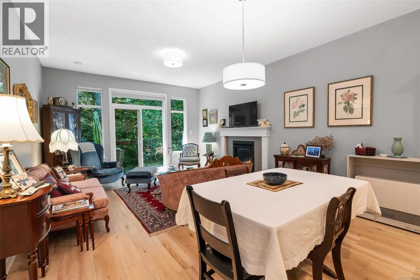
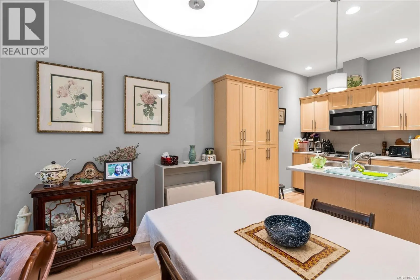
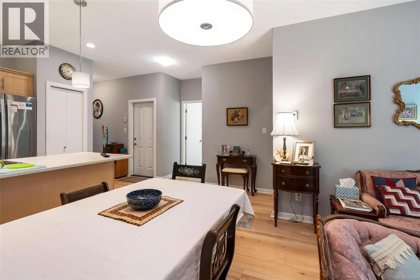
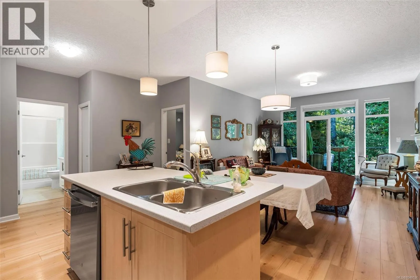
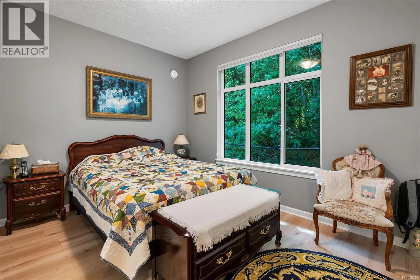
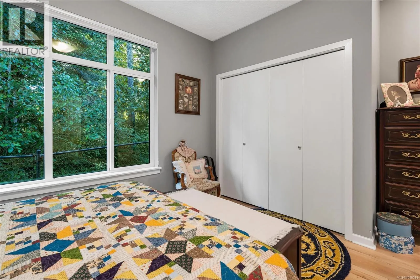
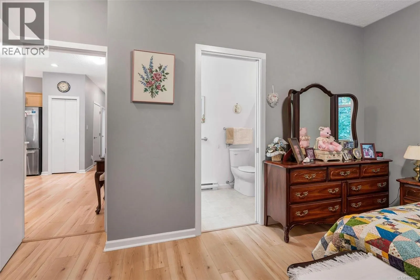
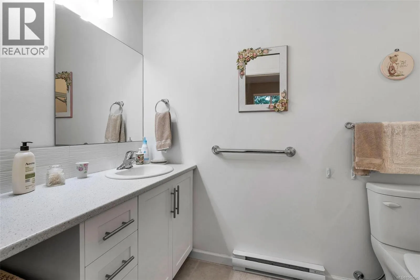
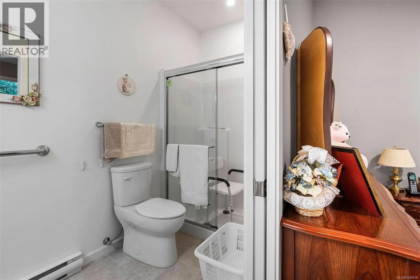
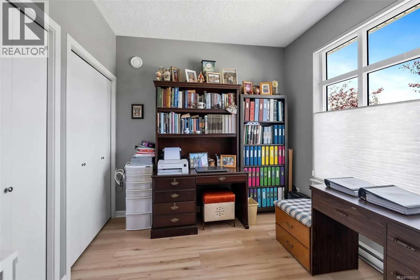
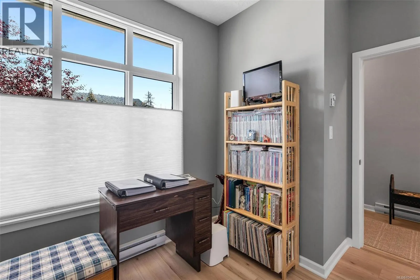
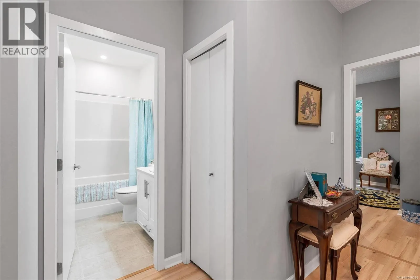
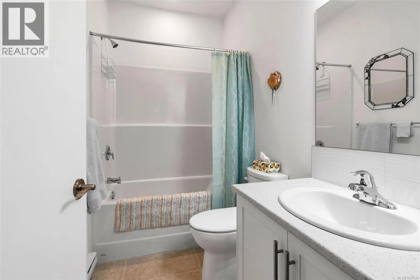
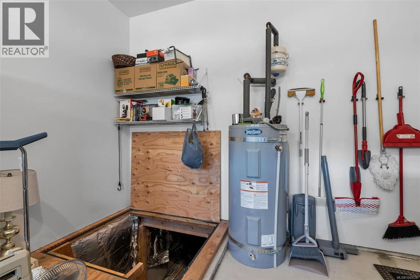
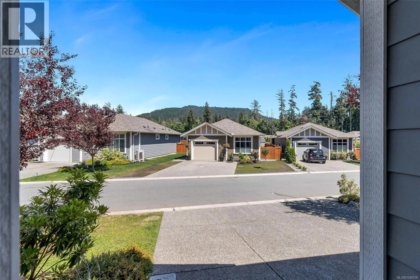
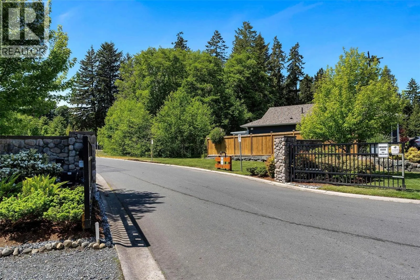
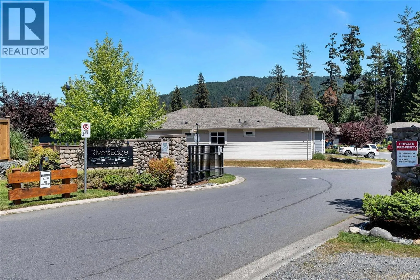
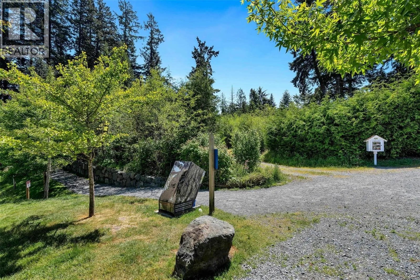
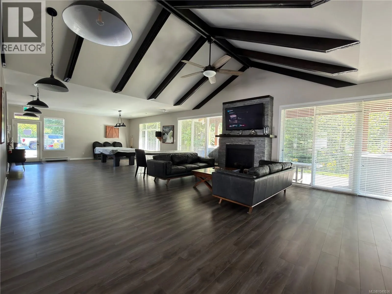
Welcome to Rivers Edge Village in Sooke, BC! This immaculate 2021-built, 2-bed, 2-bath home offers 993 sq ft of pristine, turn-key living on a low-maintenance 4,700 sq ft lot. Perfect for a lock-and-go lifestyle in a friendly, engaged community. Inside, the open-concept main living area is bathed in... natural light from a stunning wall of windows and sliding glass doors, featuring premium top-down, bottom-up blinds. The gourmet kitchen stands out with stainless steel appliances, a center island, and ample cabinetry including a floor-to-ceiling pantry. Relax by the cozy gas fireplace in the living room or step outside to your private backyard oasis backing onto mature trees—offering ultimate privacy and seamless indoor-outdoor living. The primary bedroom is a peaceful retreat with a 6-ft closet and 3-pc ensuite. A massive 4’8” crawl space spans the footprint of the home for incredible seasonal storage. Electric car charger installed. Located steps from gorgeous walking trails. (id:10452)
Room Types
Bathroom
-
Dimensions 9'1 x 10'2
92.35 sqft
Bedroom
-
Dimensions 9'1 x 10'2
92.35 sqft
Dining room
-
Dimensions 6'11 x 12'10
88.76 sqft
Similar Properties (No results)
Listing courtesy of: NAI Commercial (Victoria) Inc.
This REALTOR.ca listing content is owned and licensed by REALTOR® members of The Canadian Real Estate Association.