
27
$3,150,000 Sale
Listed 36 days ago
3876 Finnerty Rd
· 5
· 3
· 2
· 3063
Key Facts
Key facts for 3876 Finnerty Rd
Property Type
House
Parking
2 garage, Attached,Driveway,Garage Double
MLS #
1050064
Size
3063 sqft
Basement
None
Listed on
-
Lot size
-
Tax
$7,260 /yr
Days on Market
-
Year Built
1983
Maintenance Fee
-

Description
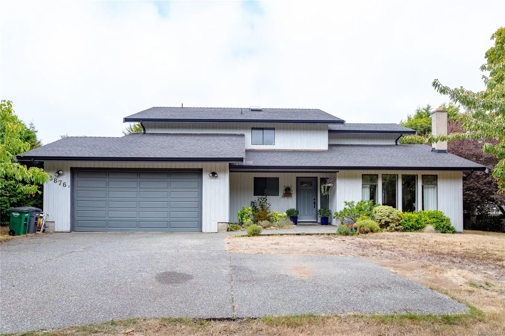
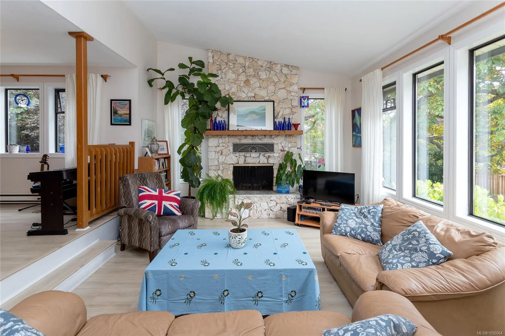
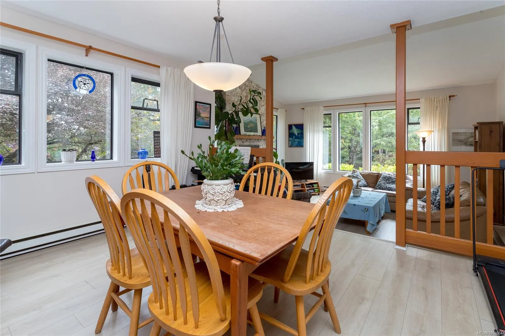
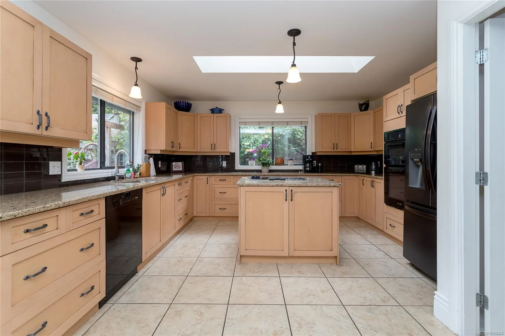
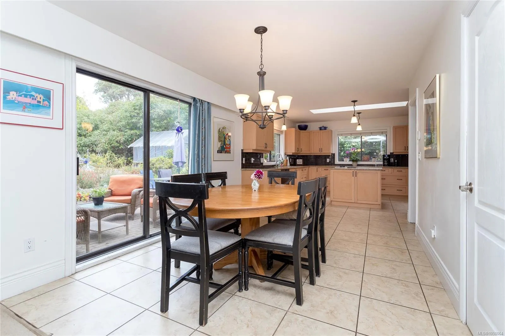
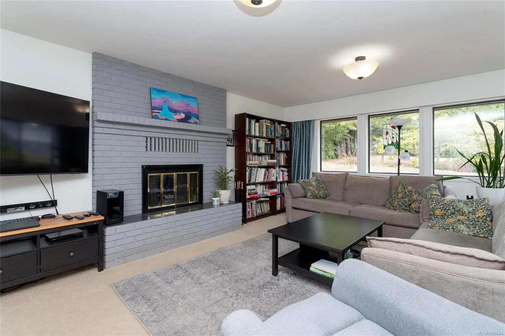
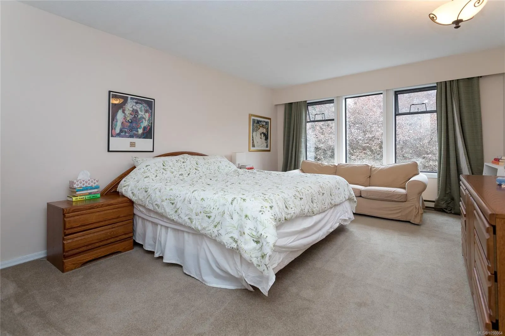
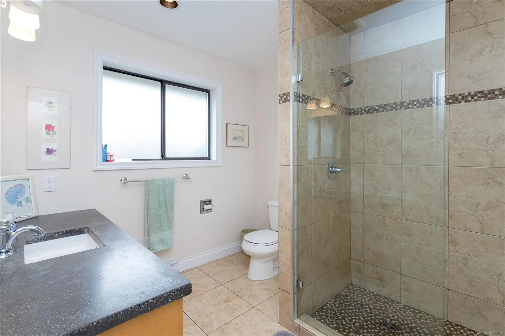
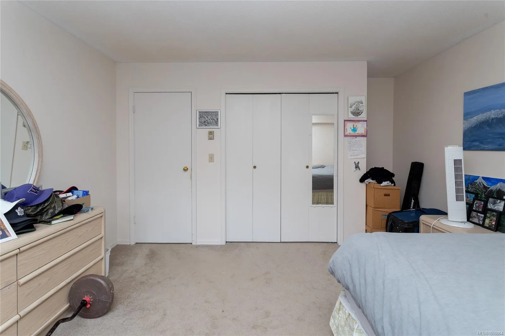
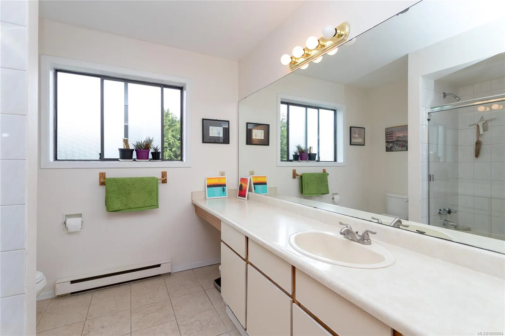
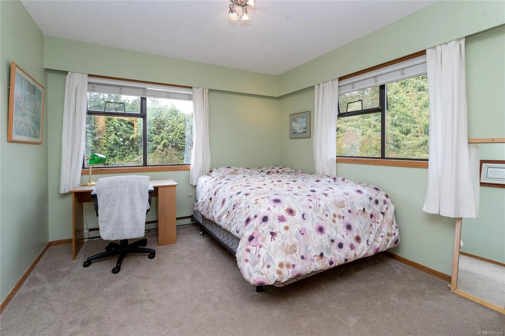
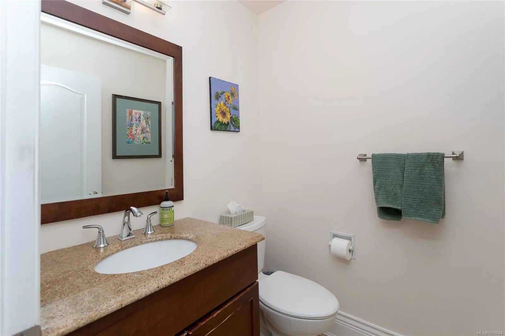
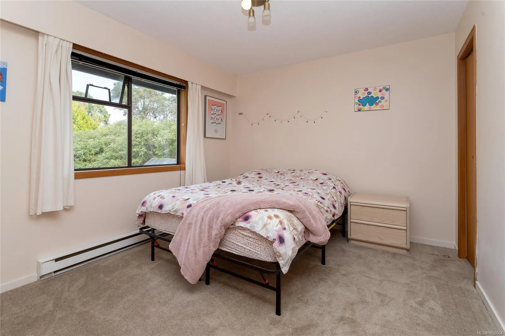
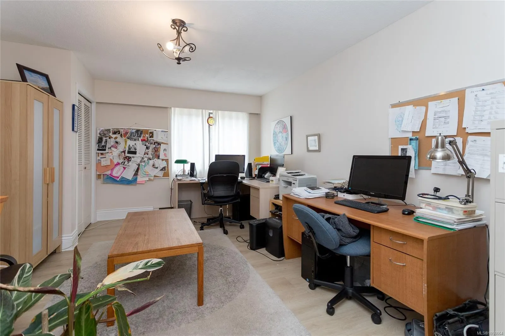
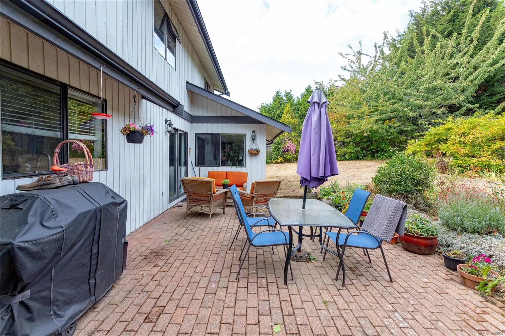
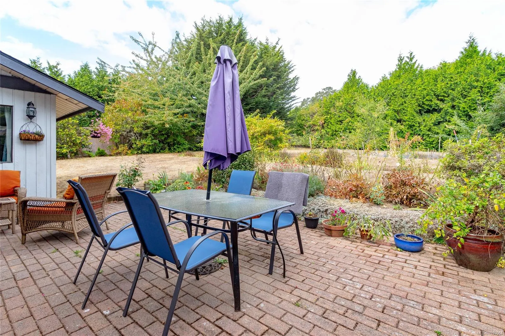
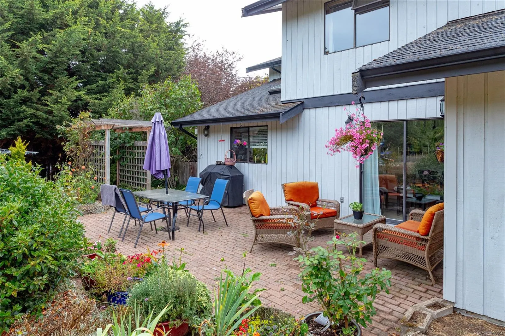
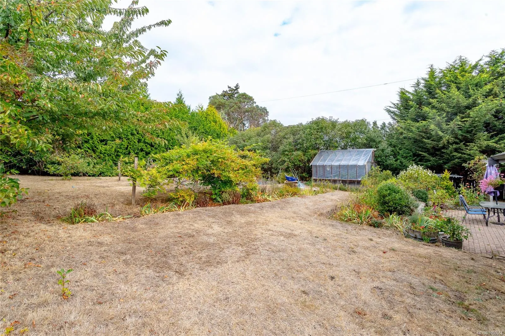
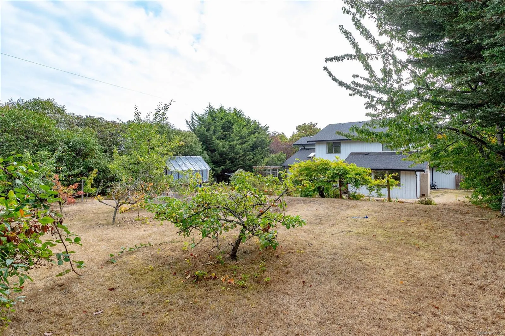
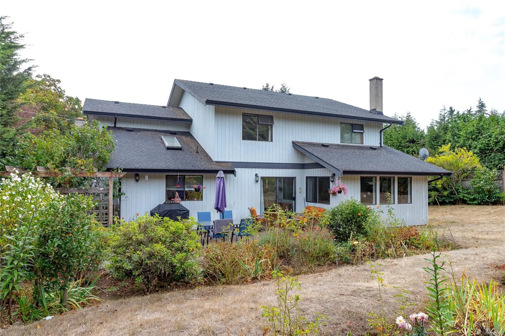
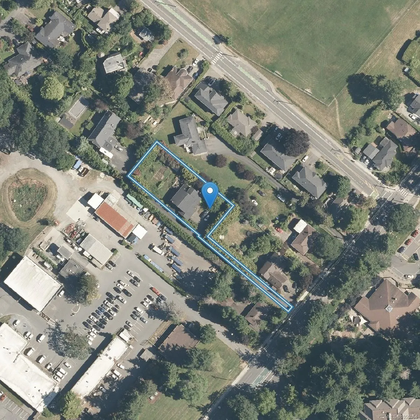
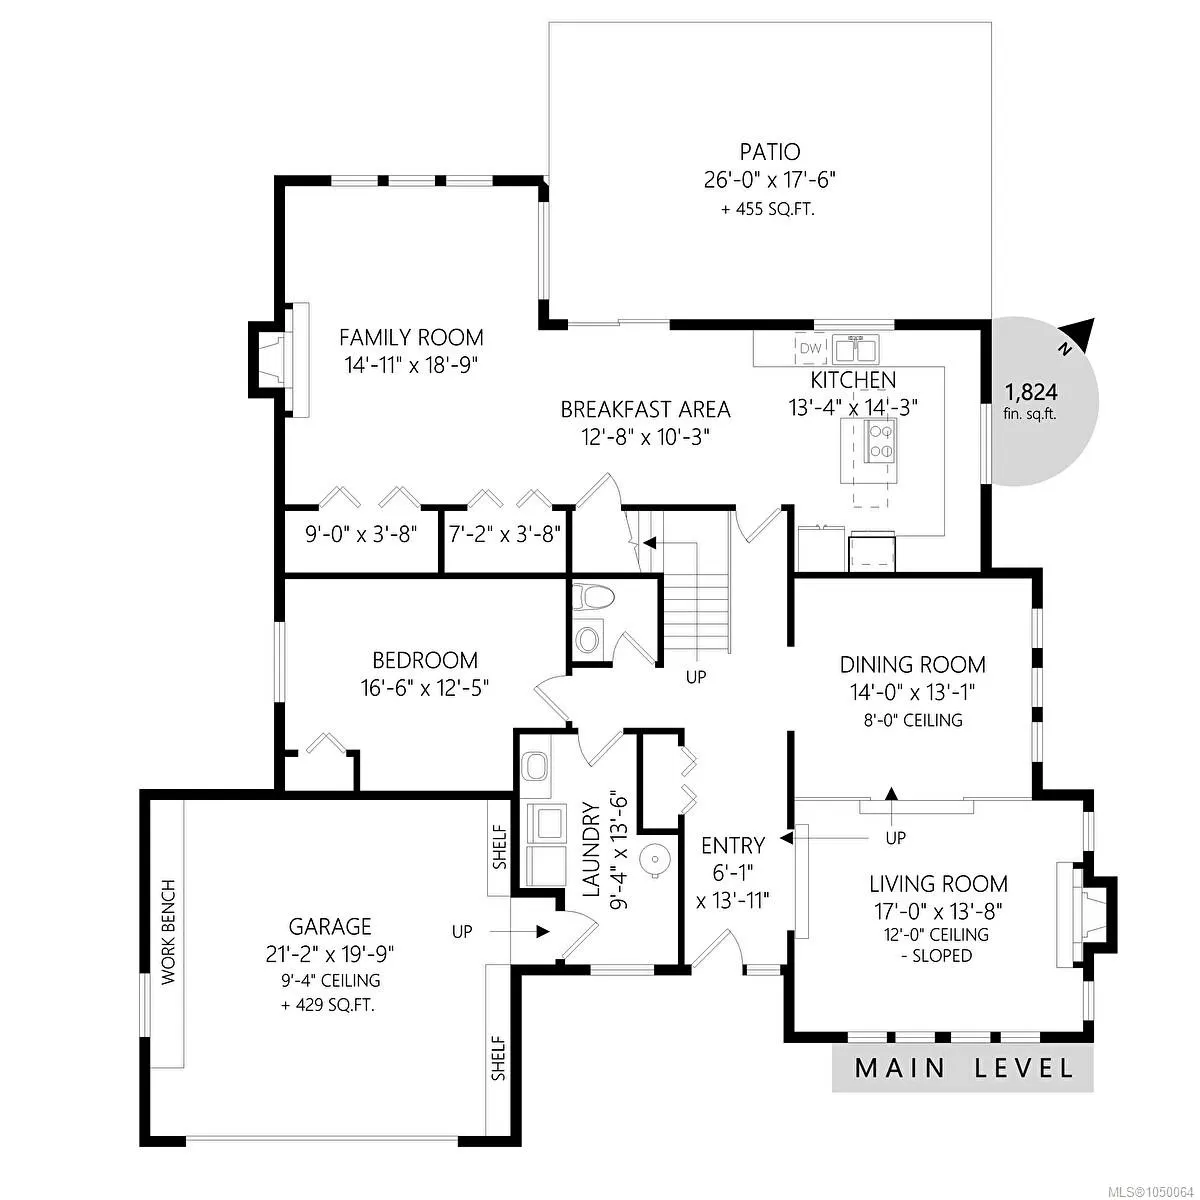
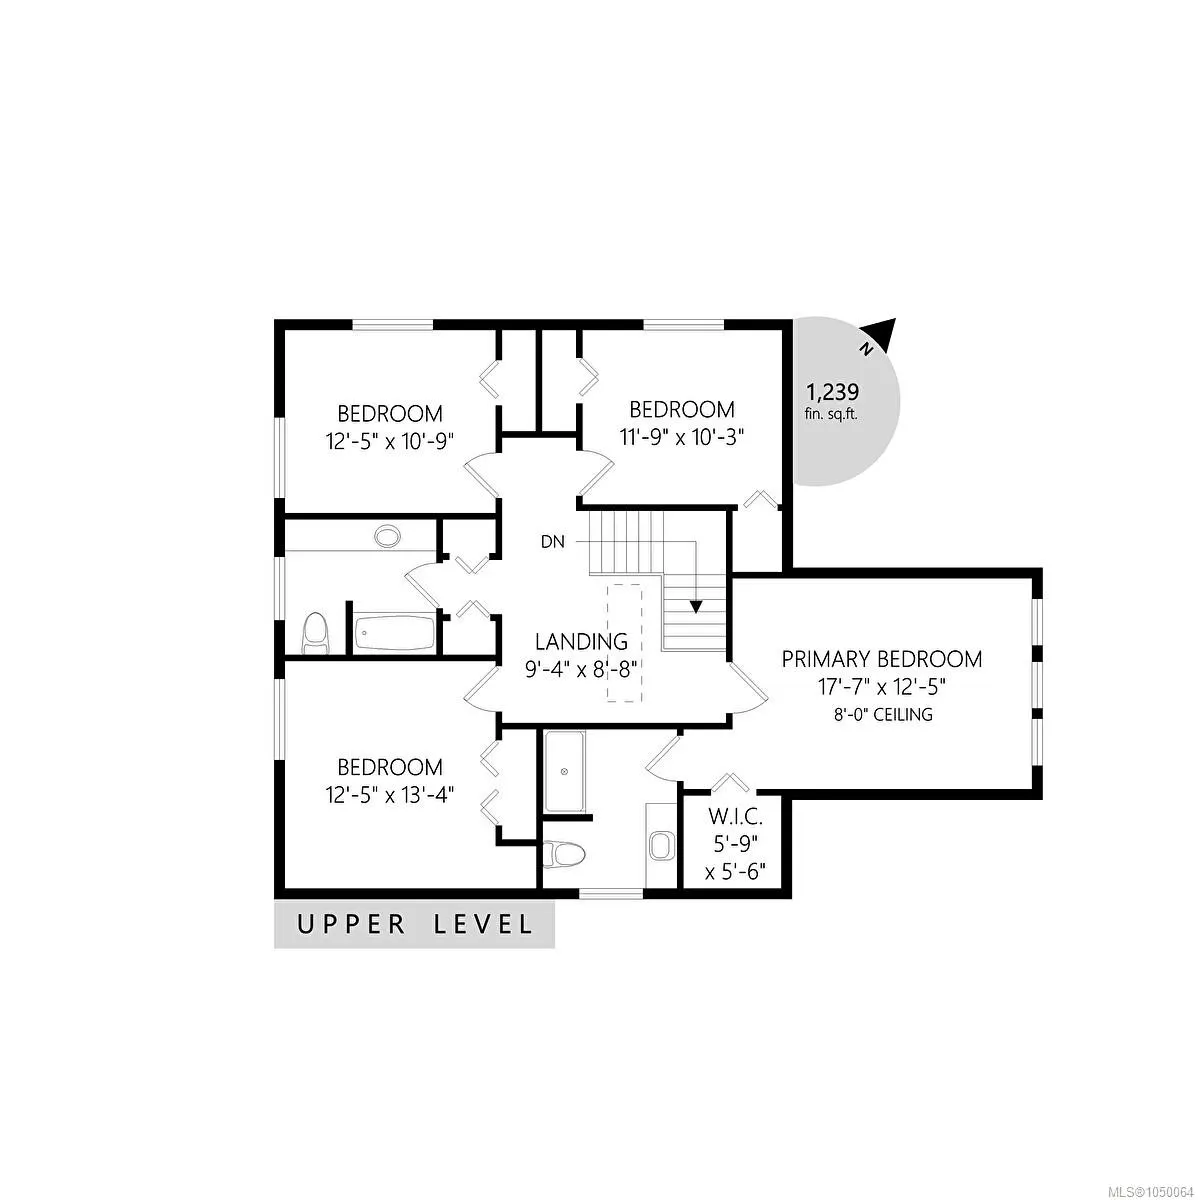
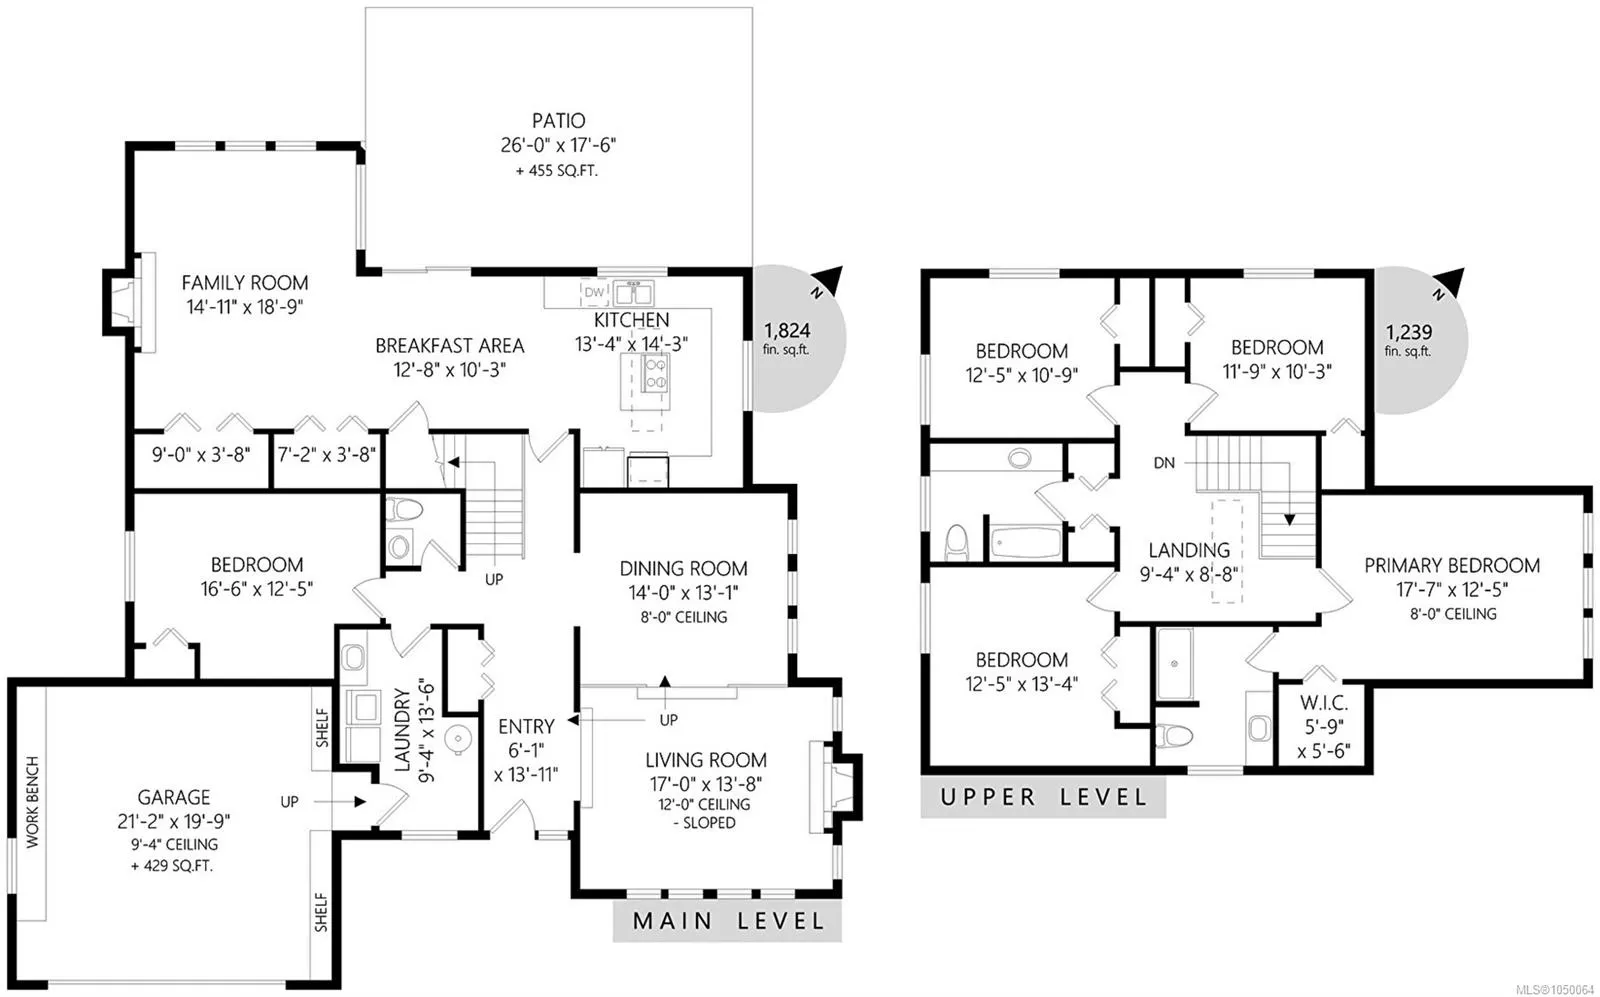
Attention Developers & Investors. Rare Gordon Head land assembly opportunity just minutes from UVIC. 3876B Finnerty sits on 0.49 acres and is offered with adjoining 3884 Finnerty, creating a combined 47,026 sq ft (1.08 acre) site. Located within the Transit-Oriented Area (TOA), with development pote...ntial of up to 6 storeys and 2.5 FSR, subject to applicable approvals. The existing 3,063 sq ft residence offers 5 bedrooms and 3 bathrooms over two levels. The sunken living room features a 12 ft sloped ceiling, stone fireplace and wall of windows overlooking mature gardens. A skylit kitchen opens to the breakfast area, while the family room offers a second fireplace. A main-floor bedroom, laundry and double garage complete the level. Upstairs, the spacious primary features a walk-in closet and ensuite, plus 3 additional bedrooms. A significant landholding in one of Saanich’s most desirable neighbourhoods opportunities of this scale and location are rarely available.
Room Types
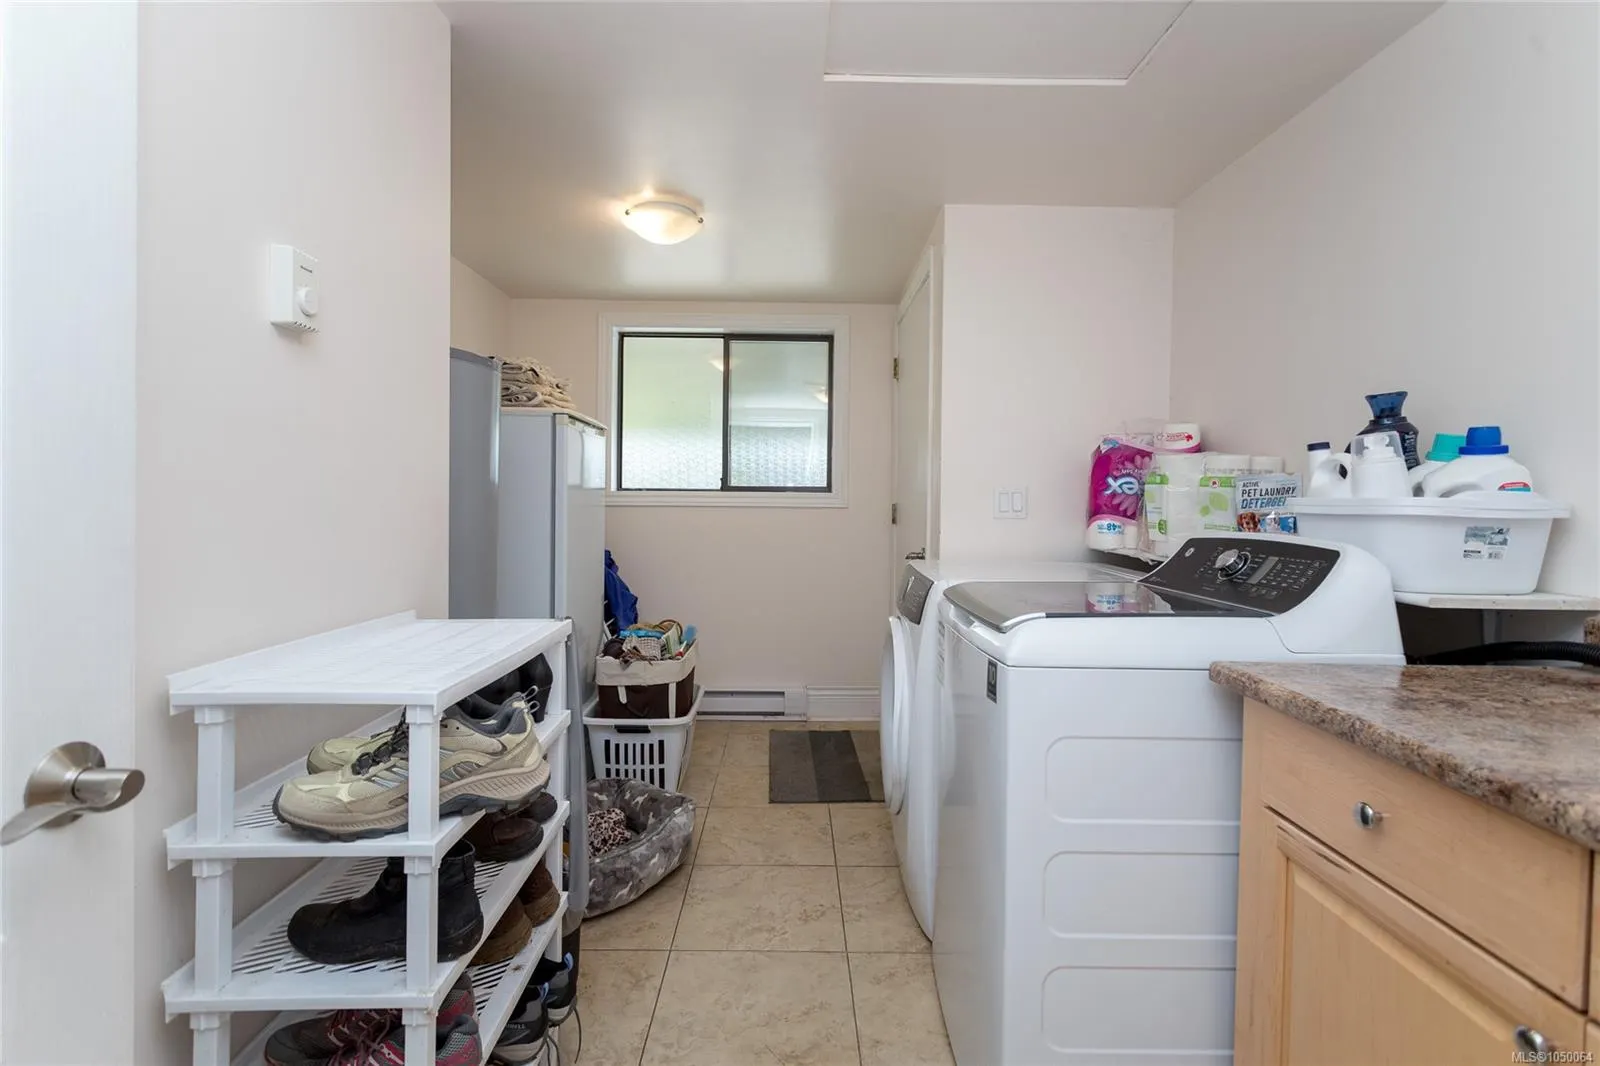
Laundry
9'4x13'6
Dimensions 9.33 x 13.5
125.96 sqft
Walk-in Closet
5'9x5'6
Dimensions 5.75 x 5.5
31.62 sqft
Kitchen
13'4x14'3
Dimensions 13.33 x 14.25
189.95 sqft
Similar Properties (No results)
Listing courtesy of: eXp Realty

MLS® property information is provided under copyright© by the Vancouver Island Real Estate Board and Victoria Real Estate Board. The information is from sources deemed reliable, but should not be relied upon without independent verification.

The trademarks REALTOR®, REALTORS® and the REALTOR® logo are controlled by The Canadian Real Estate Association (CREA) and identify real estate professionals who are members of CREA.

The trademarks MLS®, Multiple Listing Service® and the associated logos are owned by CREA and identify the quality of services provided by real estate professionals who are members of CREA.