


47
$1,395,000 Sale
Listed 15 days ago
75 Songhees Rd
· 3
· 4
· -
· 2551
Key Facts
Key facts for 75 Songhees Rd
Property Type
Townhome
Parking
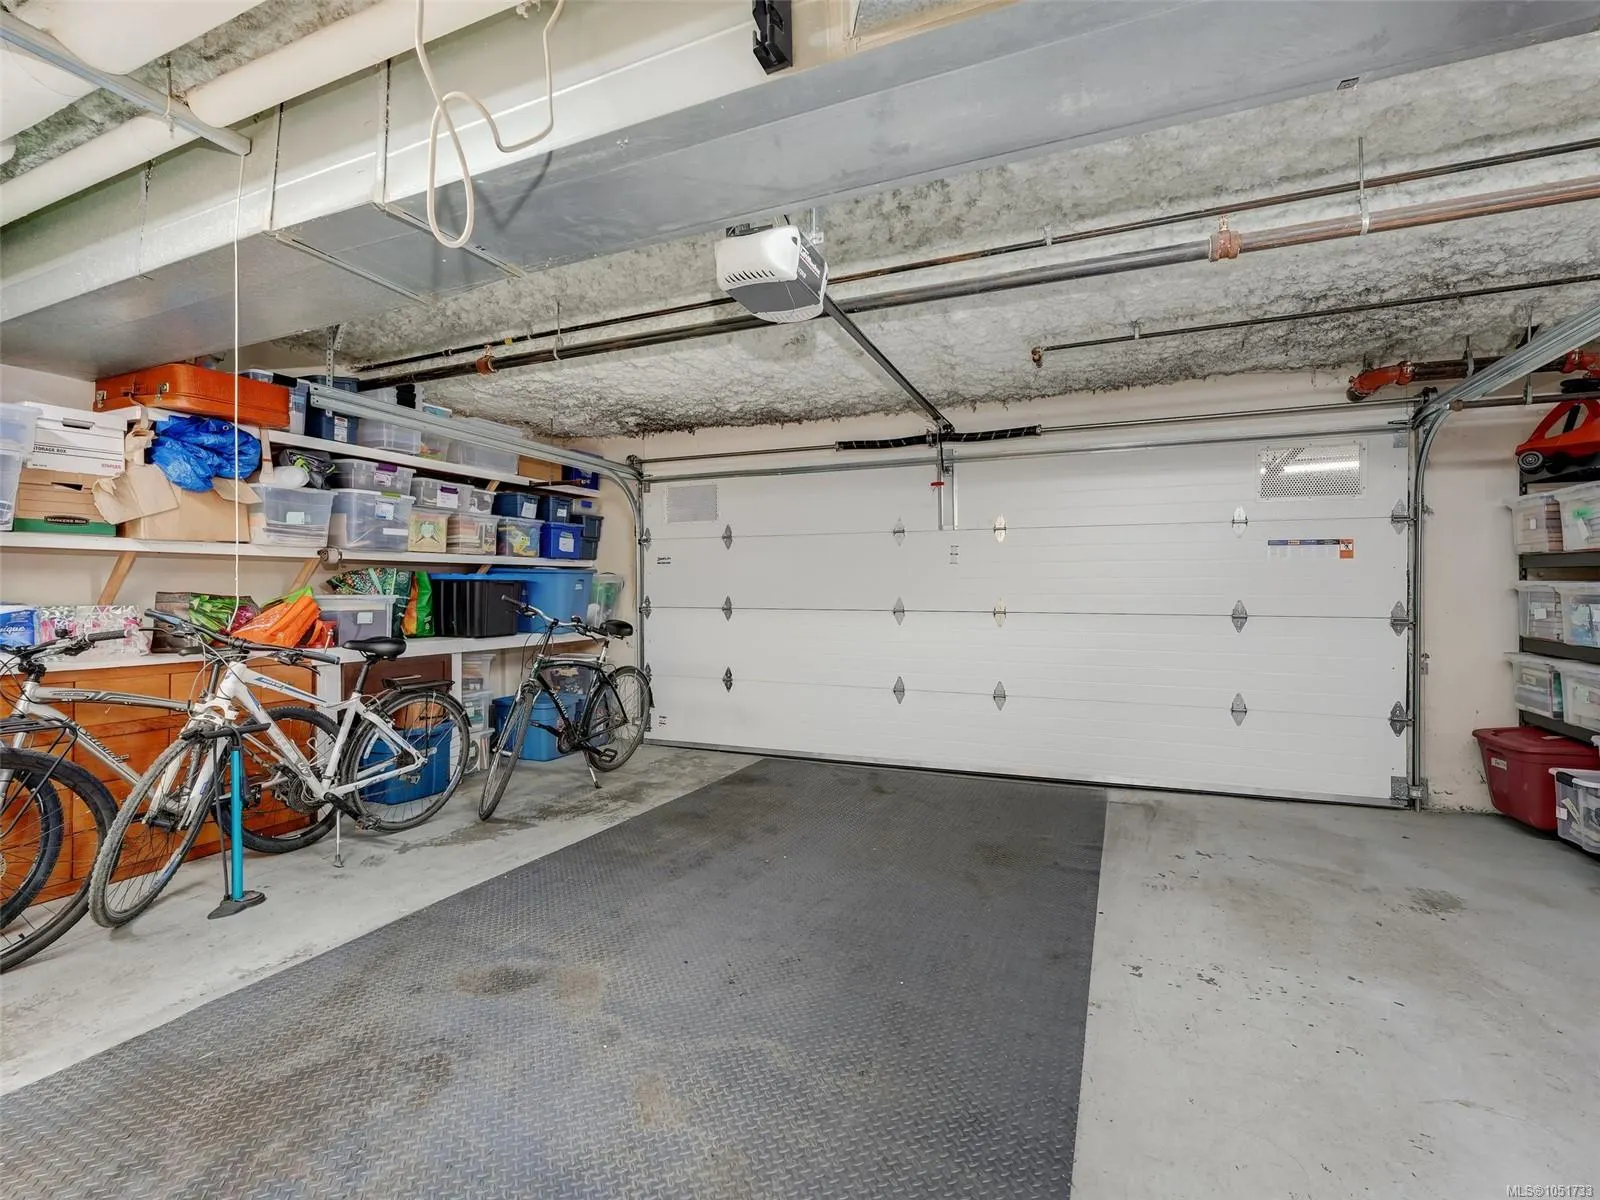
2 garage, Attached,Garage Double,Underground
MLS #
1051733
Size
2551 sqft
Basement
Finished,Full
Listed on
-
Lot size
-
Tax
$7,511.24 /yr
Days on Market
-
Year Built
1996
Maintenance Fee
$1,656/mo

Description
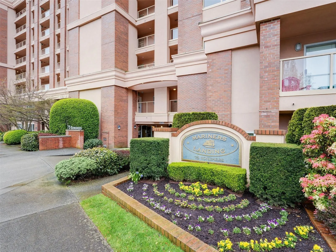
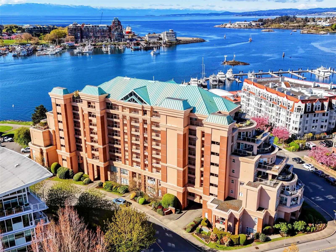
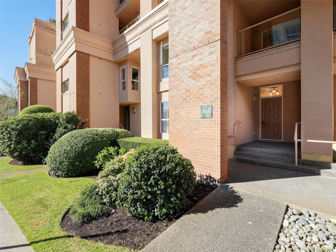
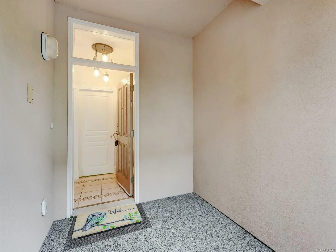
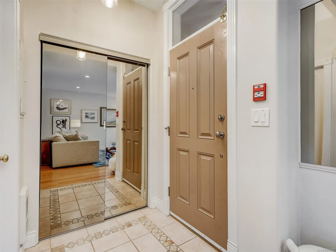
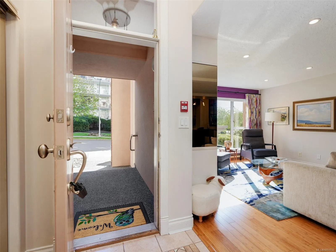
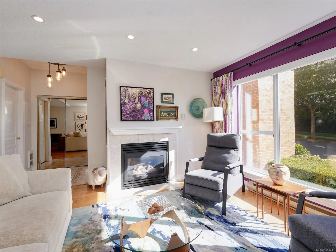
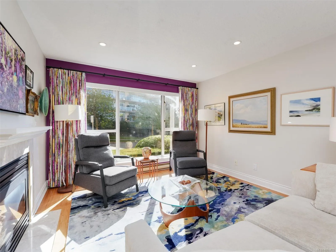
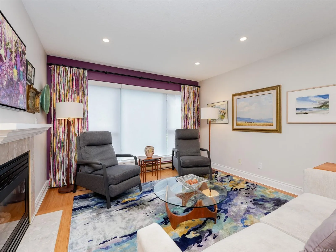
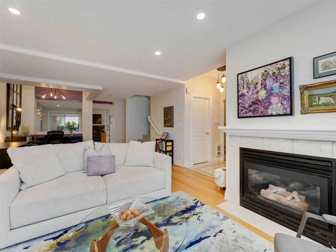
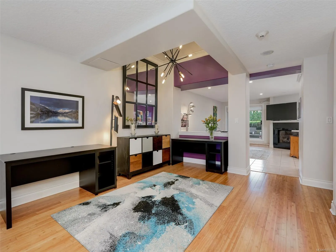
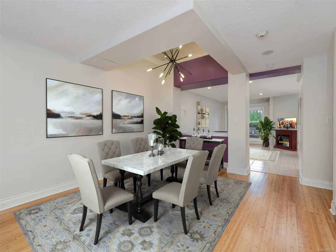
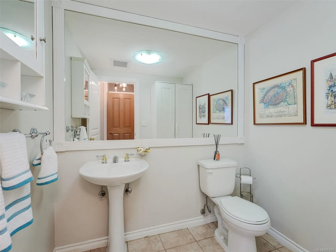
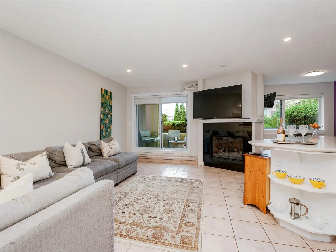
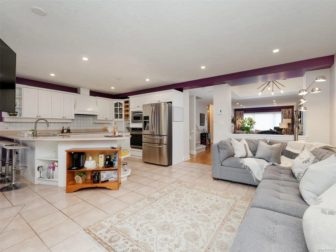
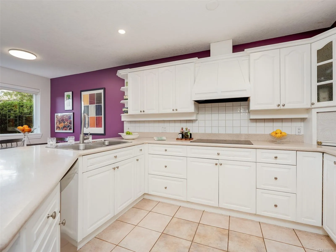
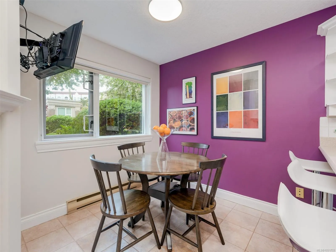
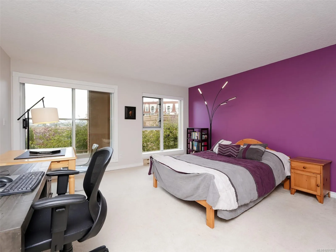
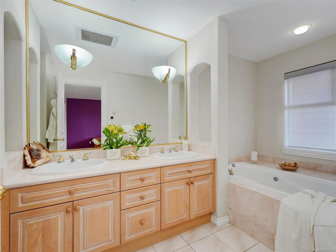
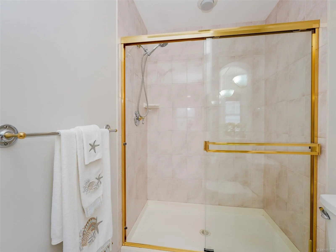
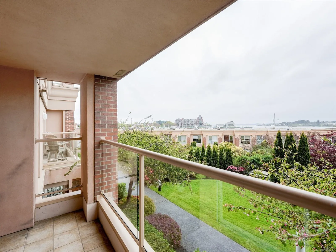
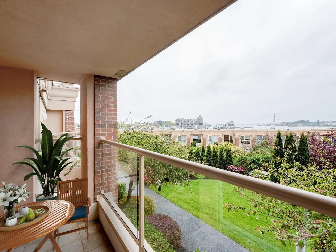
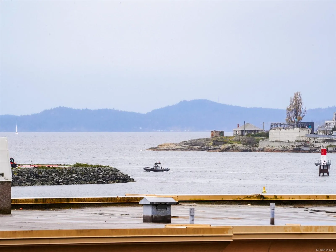
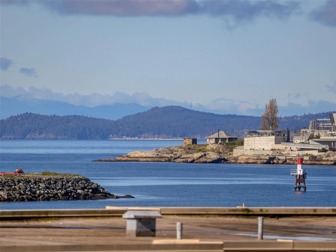
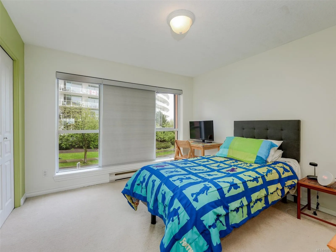
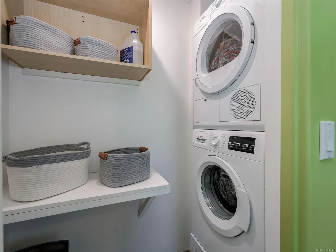
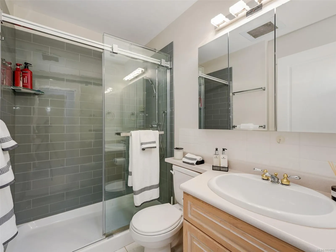
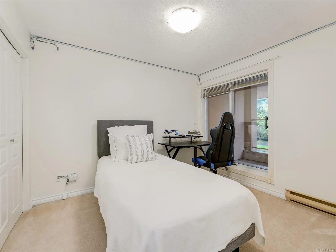
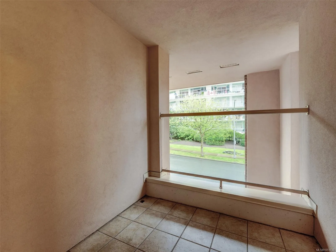
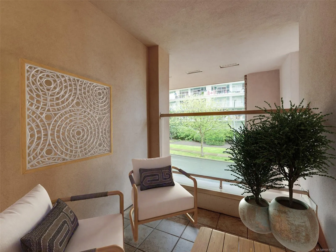
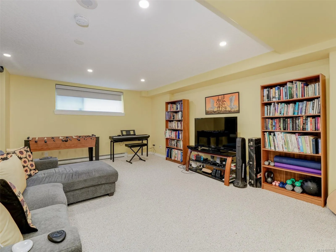
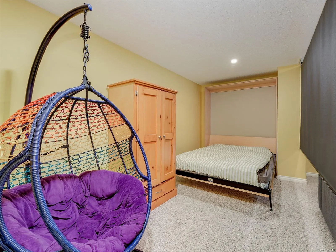
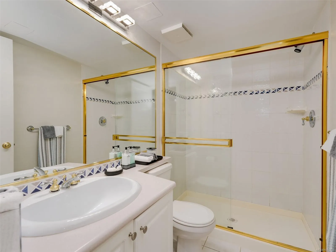
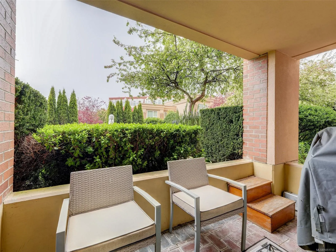
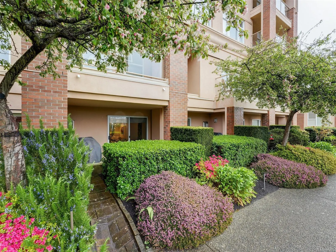
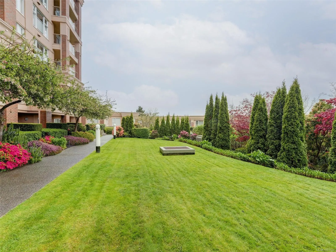
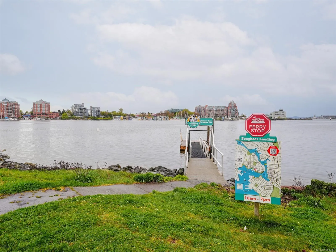
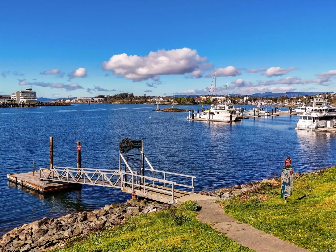
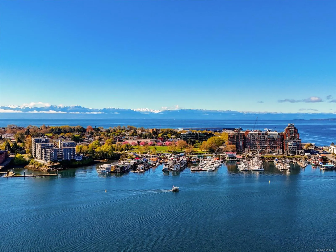
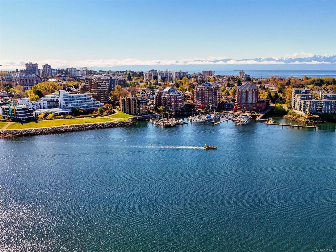
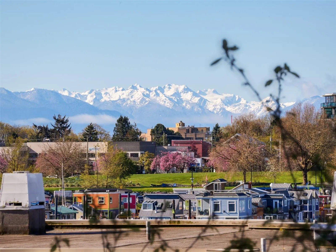
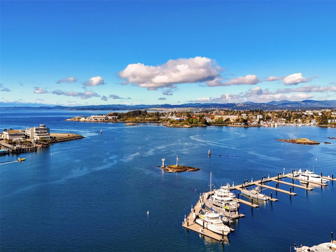
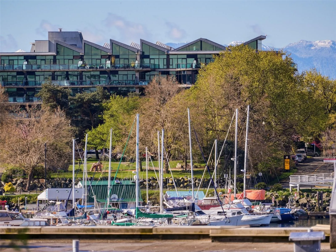
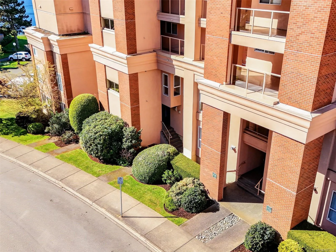
Mariners Landing - Unique Harbourside living in an exceptional quality Townhome. Privately nestled in w/over 2500 SF of quality living on 3 full levels, gracious lrg. floor areas/rooms front patio & fr. balcony facing east & great room walk out patio facing west. BBQs for entertaining and discreetly... step out to a private gated garden courtyard.Main floor with open concept living & 2-story dining area. West-facing great room, large kitchen w/SS appliances & eating area. Upper level 2 beds w. bath, & laundry & plus large primary bed w/spa-like 5-piece ensuite, walk-in closet & west-facing balcony. Enjoy Ocean & Olympic Mountain views.Lower level provides flexible space for a 4th bed option or guest wing, & 3-piece bath. Access to mudroom & attached double garage in secure underground parking.Steps to scenic harbour front walkways, & hop on a Water Taxi in Victoria Harbour-to get restaurants, marinas, & amenities & Ferries & Harbour Air. Lifestyle not to be missed! O H Sunday 1:00-3:00pm
Similar Properties (No results)
Listing courtesy of: Royal LePage Coast Capital - Oak Bay

MLS® property information is provided under copyright© by the Vancouver Island Real Estate Board and Victoria Real Estate Board. The information is from sources deemed reliable, but should not be relied upon without independent verification.

The trademarks REALTOR®, REALTORS® and the REALTOR® logo are controlled by The Canadian Real Estate Association (CREA) and identify real estate professionals who are members of CREA.

The trademarks MLS®, Multiple Listing Service® and the associated logos are owned by CREA and identify the quality of services provided by real estate professionals who are members of CREA.