

16
$879,900 Sale
Listed 10 days ago
3352 Ryder Hesjedal Way
· 3
· 4
· -
· 2096
Key Facts
Key facts for 3352 Ryder Hesjedal Way
Property Type
Townhome
Parking
1 garage, Garage
MLS #
1052194
Size
2096 sqft
Basement
Finished,Full,Walk-Out Access,With Windows
Listed on
-
Lot size
-
Tax
-
Days on Market
-
Year Built
2026
Maintenance Fee
$341/mo

Description
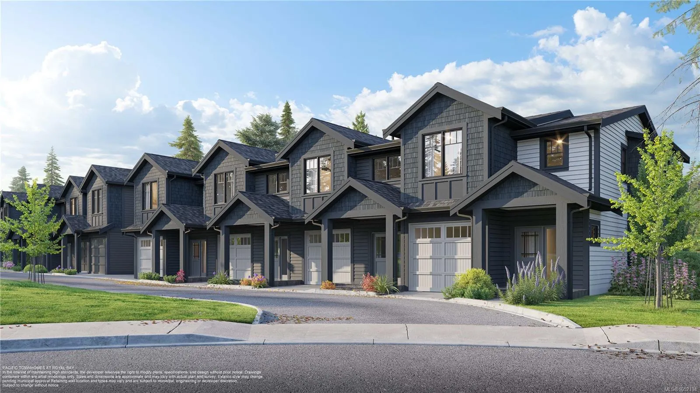
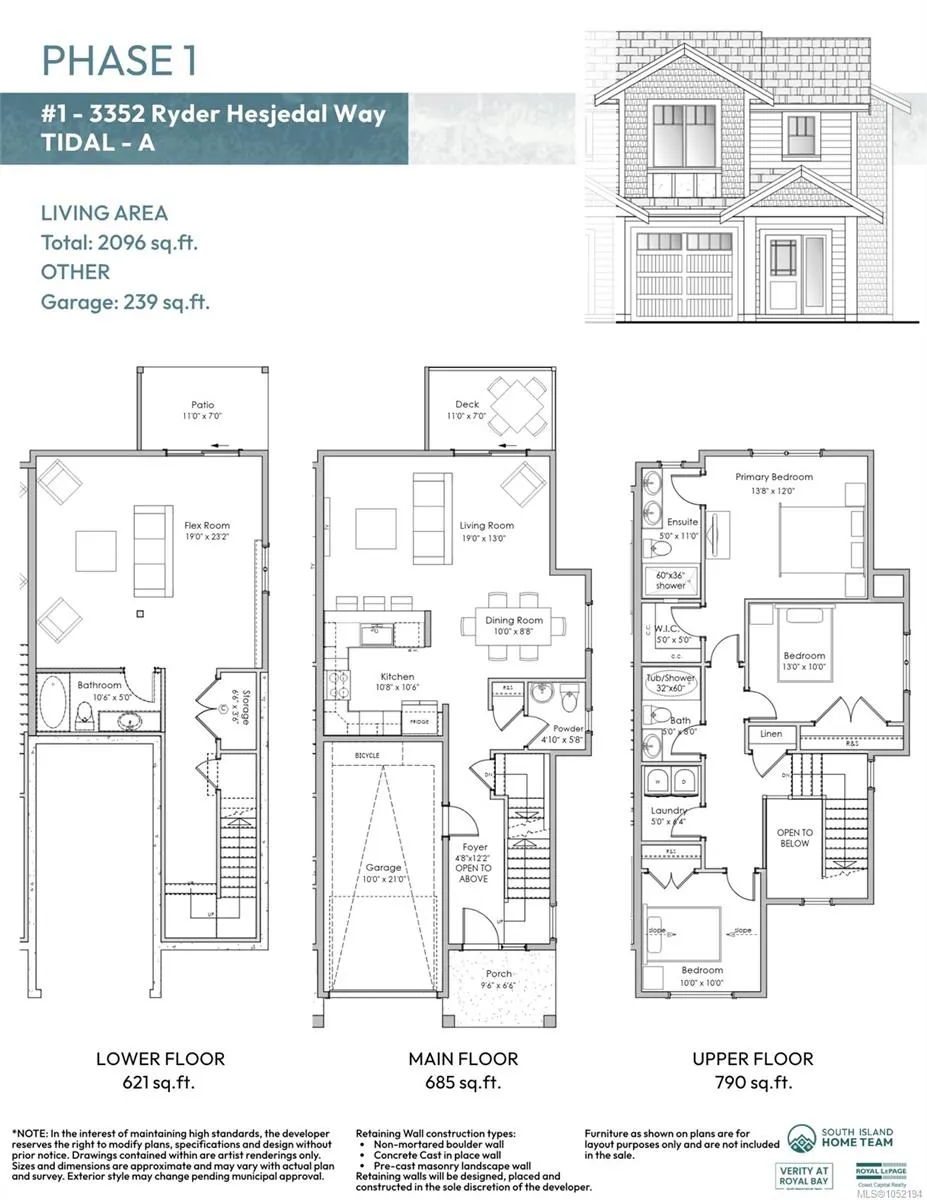
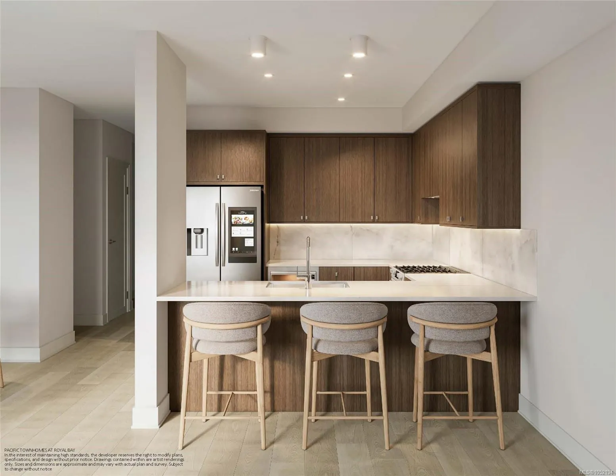
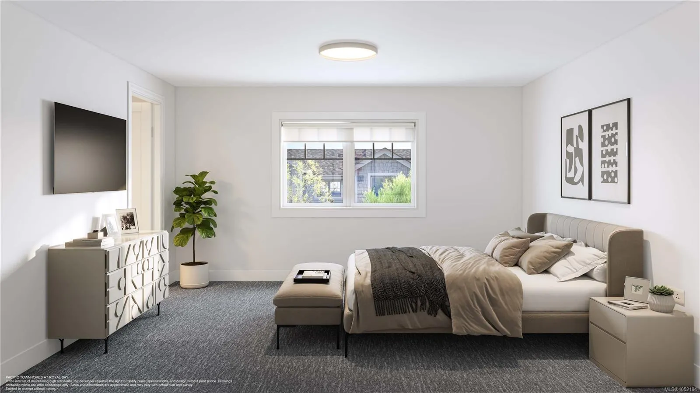
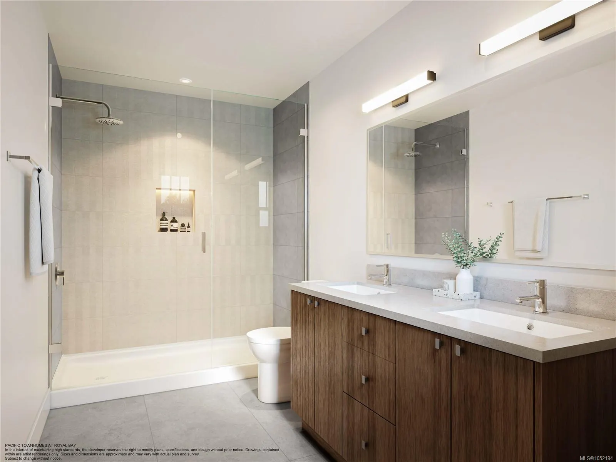
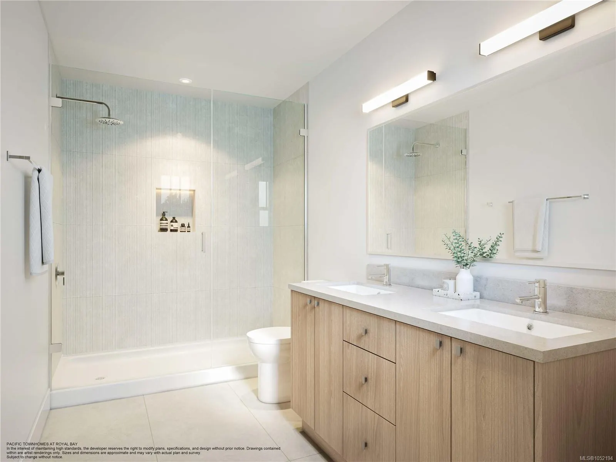
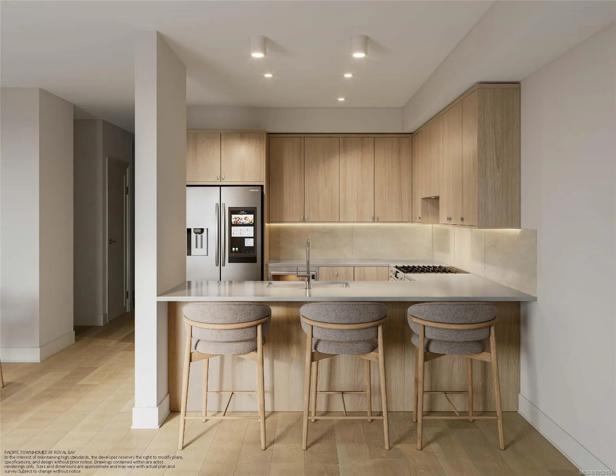
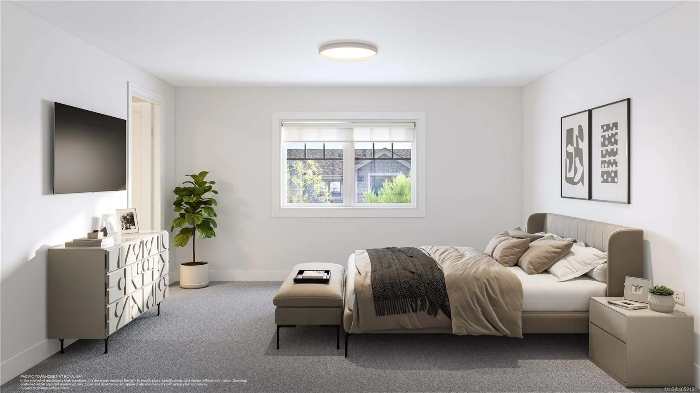
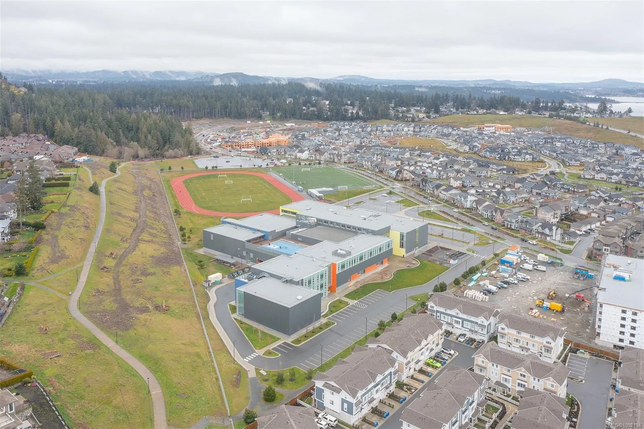
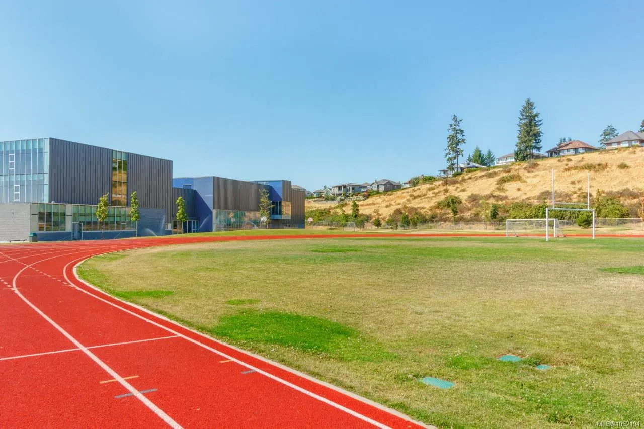
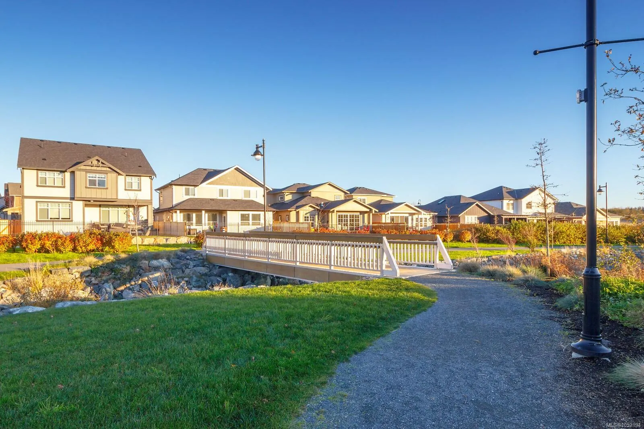
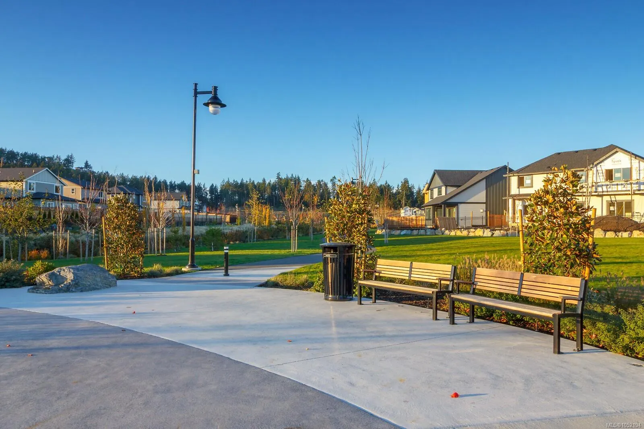
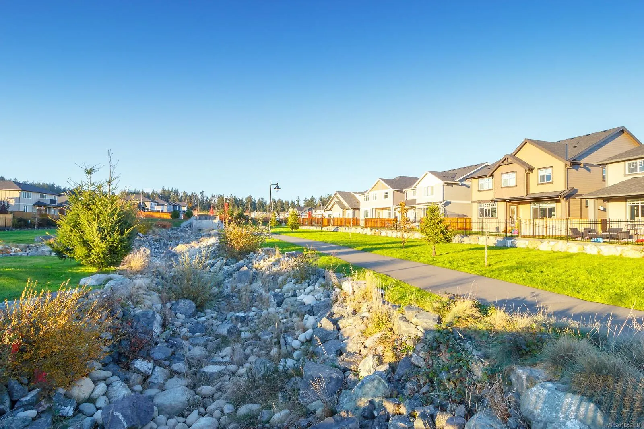
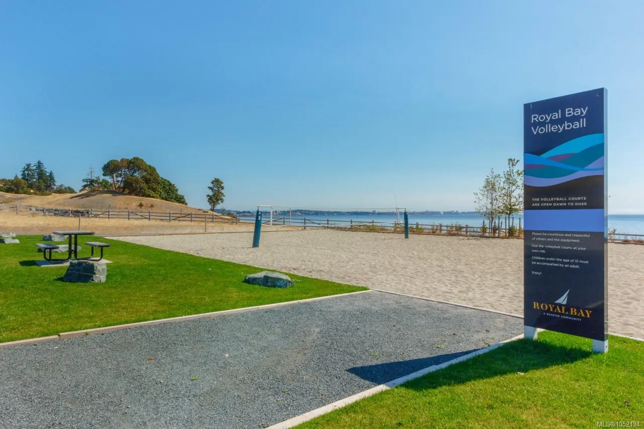
PTH - SL1 - The Tidal plan at Pacific Townhomes offers over 2000 sq.ft. of thoughtfully designed space by award-winning Verity Construction. This home features 3 beds, 4 baths & a lower walk-out level. The open main floor has a kitchen w/ quartz counters, SS appliances w/ gas range and ample workspa...ce, flowing into the dining and living areas with access to a deck with gas BBQ hookup. Upstairs are 3 beds, including a primary with walk-in closet and ensuite, plus a full bathroom & dedicated laundry. The lower level inc a large rec room, full bath, storage, & walkout access to the covered patio and yard—ideal for a media room, office, playroom or gym. Efficient ductless heat pump heating & cooling. Built Green. Landscaping & irrigation. SMART touch front locks. Garage w/ EV bike outlet. Two professionally curated interior colour schemes. New home warranty. On the quiet side of Royal Bay, walk to amenities, parks, schools, & the beach! Ask about our $15,000 credit & early bird incentives.
Similar Properties (No results)
Listing courtesy of: Royal LePage Coast Capital - Westshore

MLS® property information is provided under copyright© by the Vancouver Island Real Estate Board and Victoria Real Estate Board. The information is from sources deemed reliable, but should not be relied upon without independent verification.

The trademarks REALTOR®, REALTORS® and the REALTOR® logo are controlled by The Canadian Real Estate Association (CREA) and identify real estate professionals who are members of CREA.

The trademarks MLS®, Multiple Listing Service® and the associated logos are owned by CREA and identify the quality of services provided by real estate professionals who are members of CREA.