
43
$1,299,000 Sale
Listed 9 days ago
2030 Salem Terr
· 3
· 3.0
· 4
· 2174
Key Facts
Key facts for 2030 Salem Terr
Property Type
House
Parking
Garage: Yes, 4 parking
MLS #
1052313
Size
2174 sqft
Basement
-
Listed on
-
Lot size
-
Tax
-
Days on Market
-
Year Built
1976
Maintenance Fee
-

Description
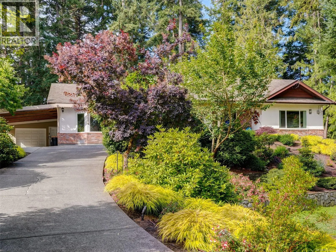
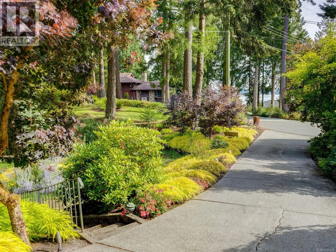
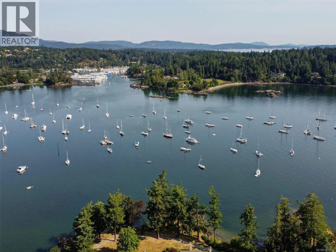
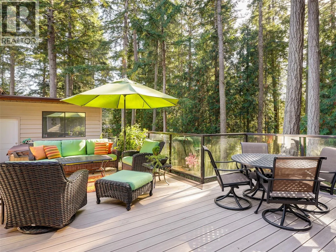
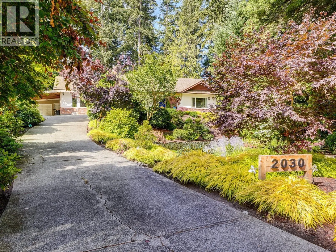
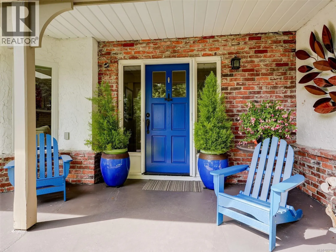
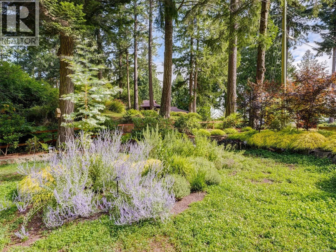
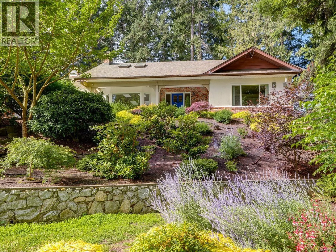
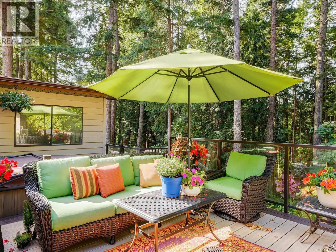
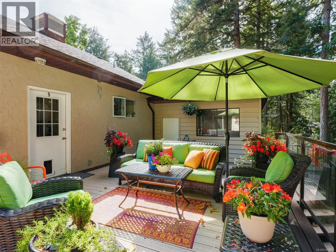
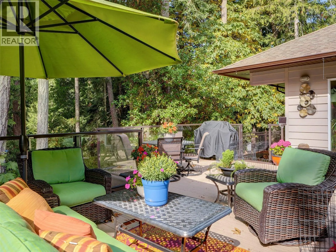
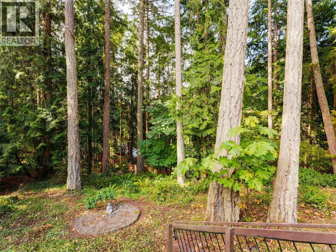
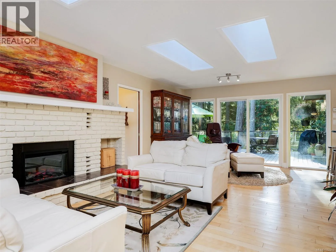
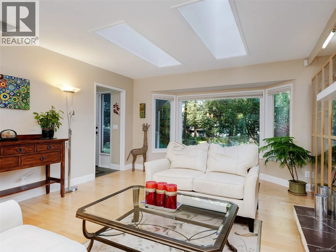
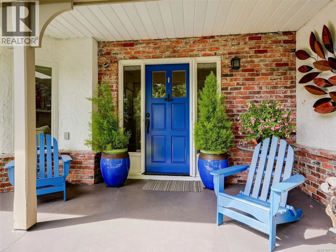
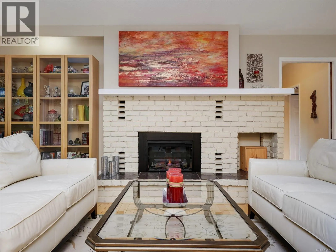
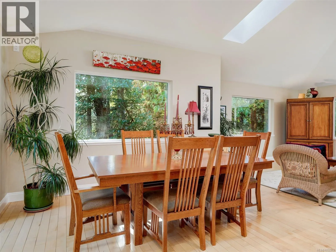
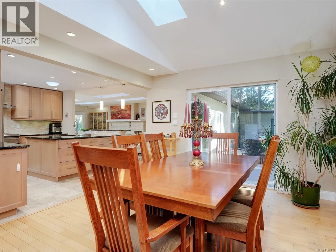
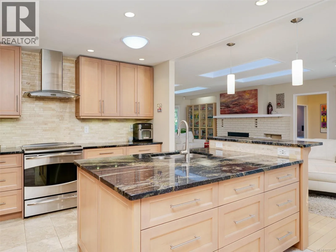
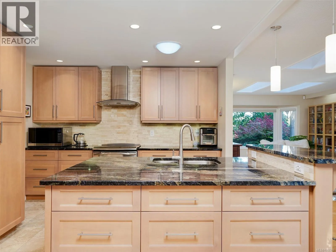
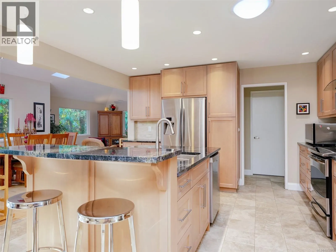
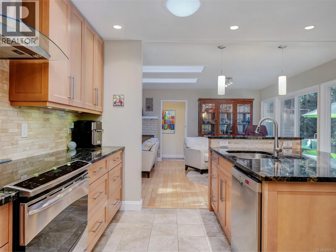
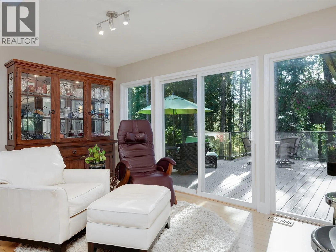
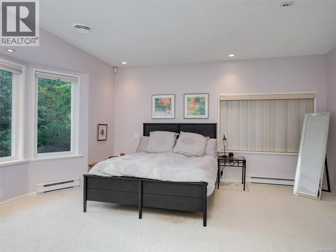
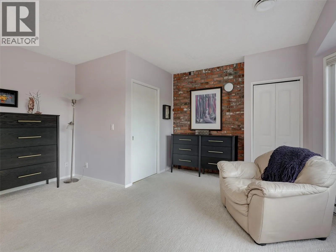
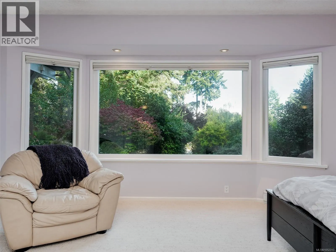
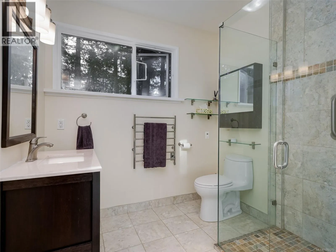
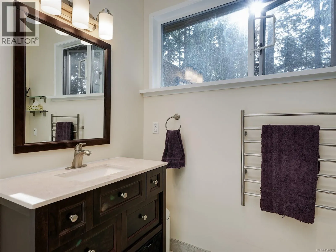
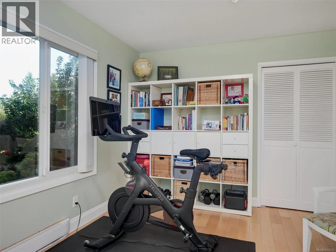
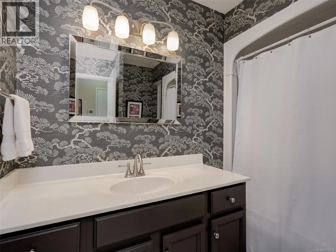
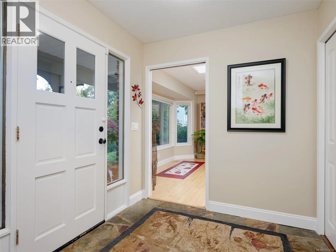
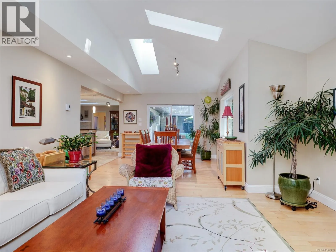
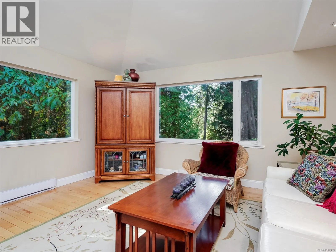
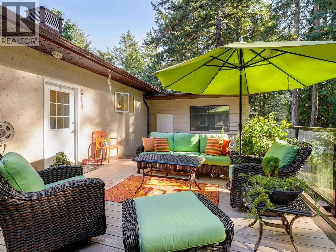
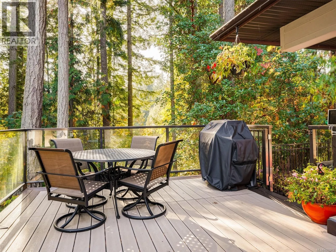
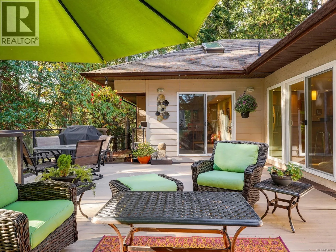
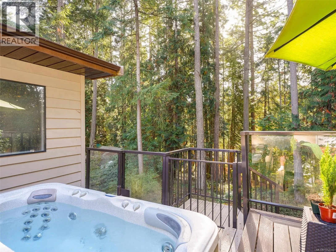
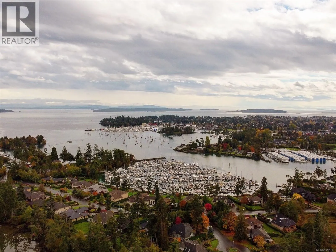
Absolutely gorgeous renovated RANCHER home with serene ocean views through a natural treed landscape, set on a over half an acre of gardens & forest and located on a tranquil & pretty cul-de-sac. This one level living offers numerous updates over the years include a gourmet kitchen with island & bre...akfast bar, family room & dining room addition, gorgeous maple hardwood floors throughout most of the home, garage/workshop and a huge, sunny & private deck with hot-tub that looks out over your own forest! The front garden was professionally designed by Pacific Ridge with over $100K spent on the entire rebuild, planting and irrigation. The living room has a large bay window, a cozy fireplace & 4 skylights that bring in amazing light and the spacious primary bedroom has a large walk-in closet and updated 3 piece ensuite. Storage galore with attic space with drop down stairs for easy access. Seamless indoor-outdoor lifestyle offering privacy and functionality. Close to the ferries, airport, the beautiful town of Sidney and Brentwood Bay just moments away! Welcome to the good life - welcome home! (id:10452)
Room Types
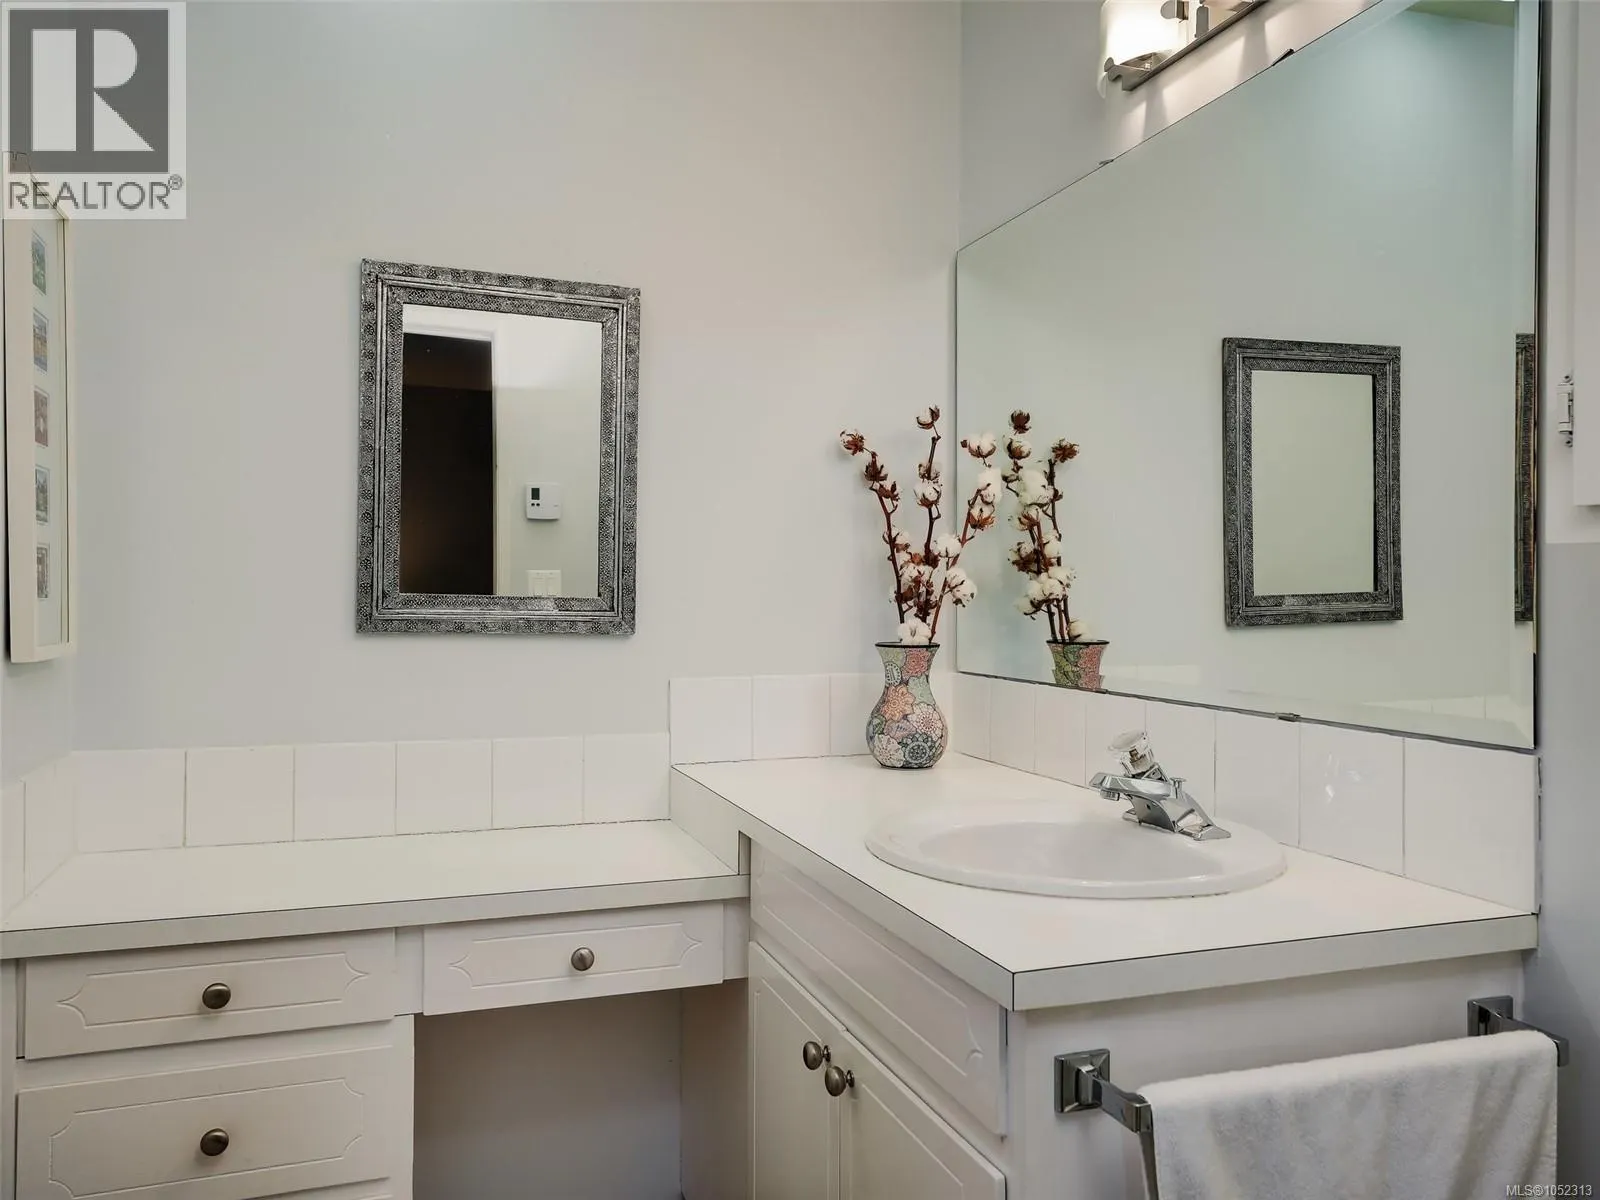
Bathroom
-
Dimensions 4-Piece x 4-Piece
0 sqft
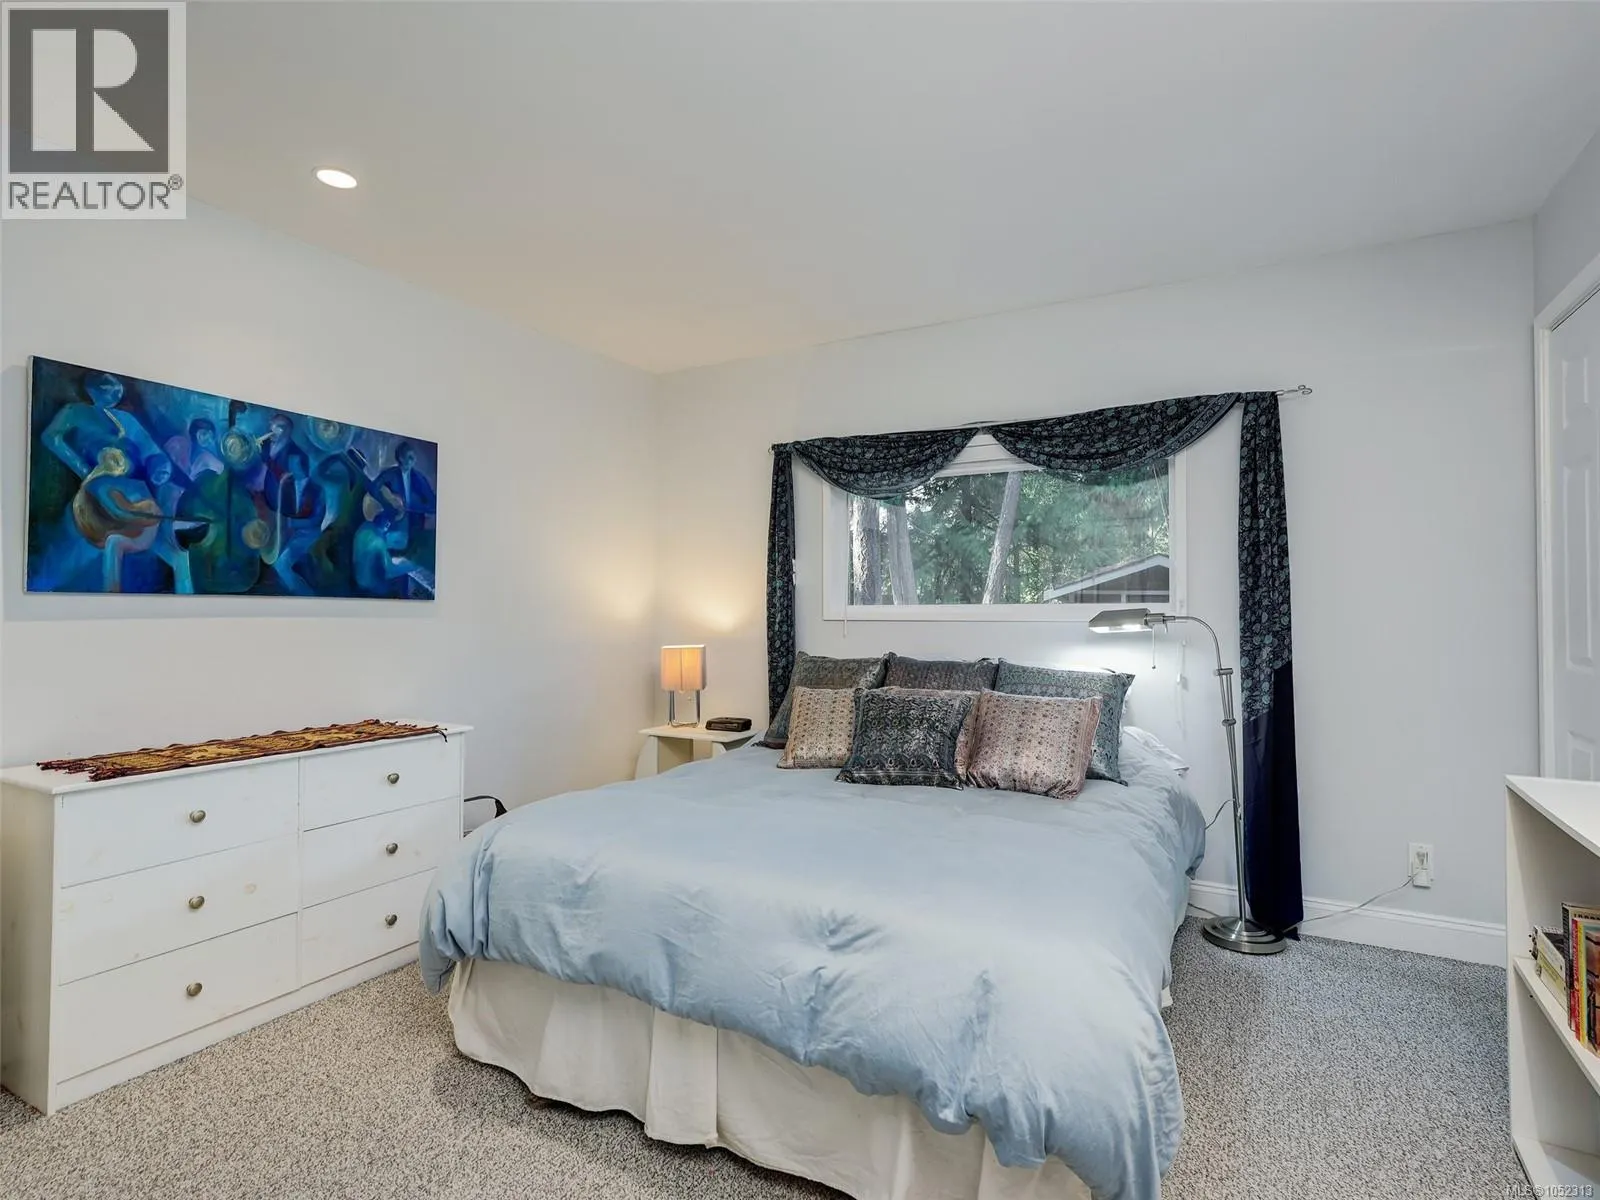
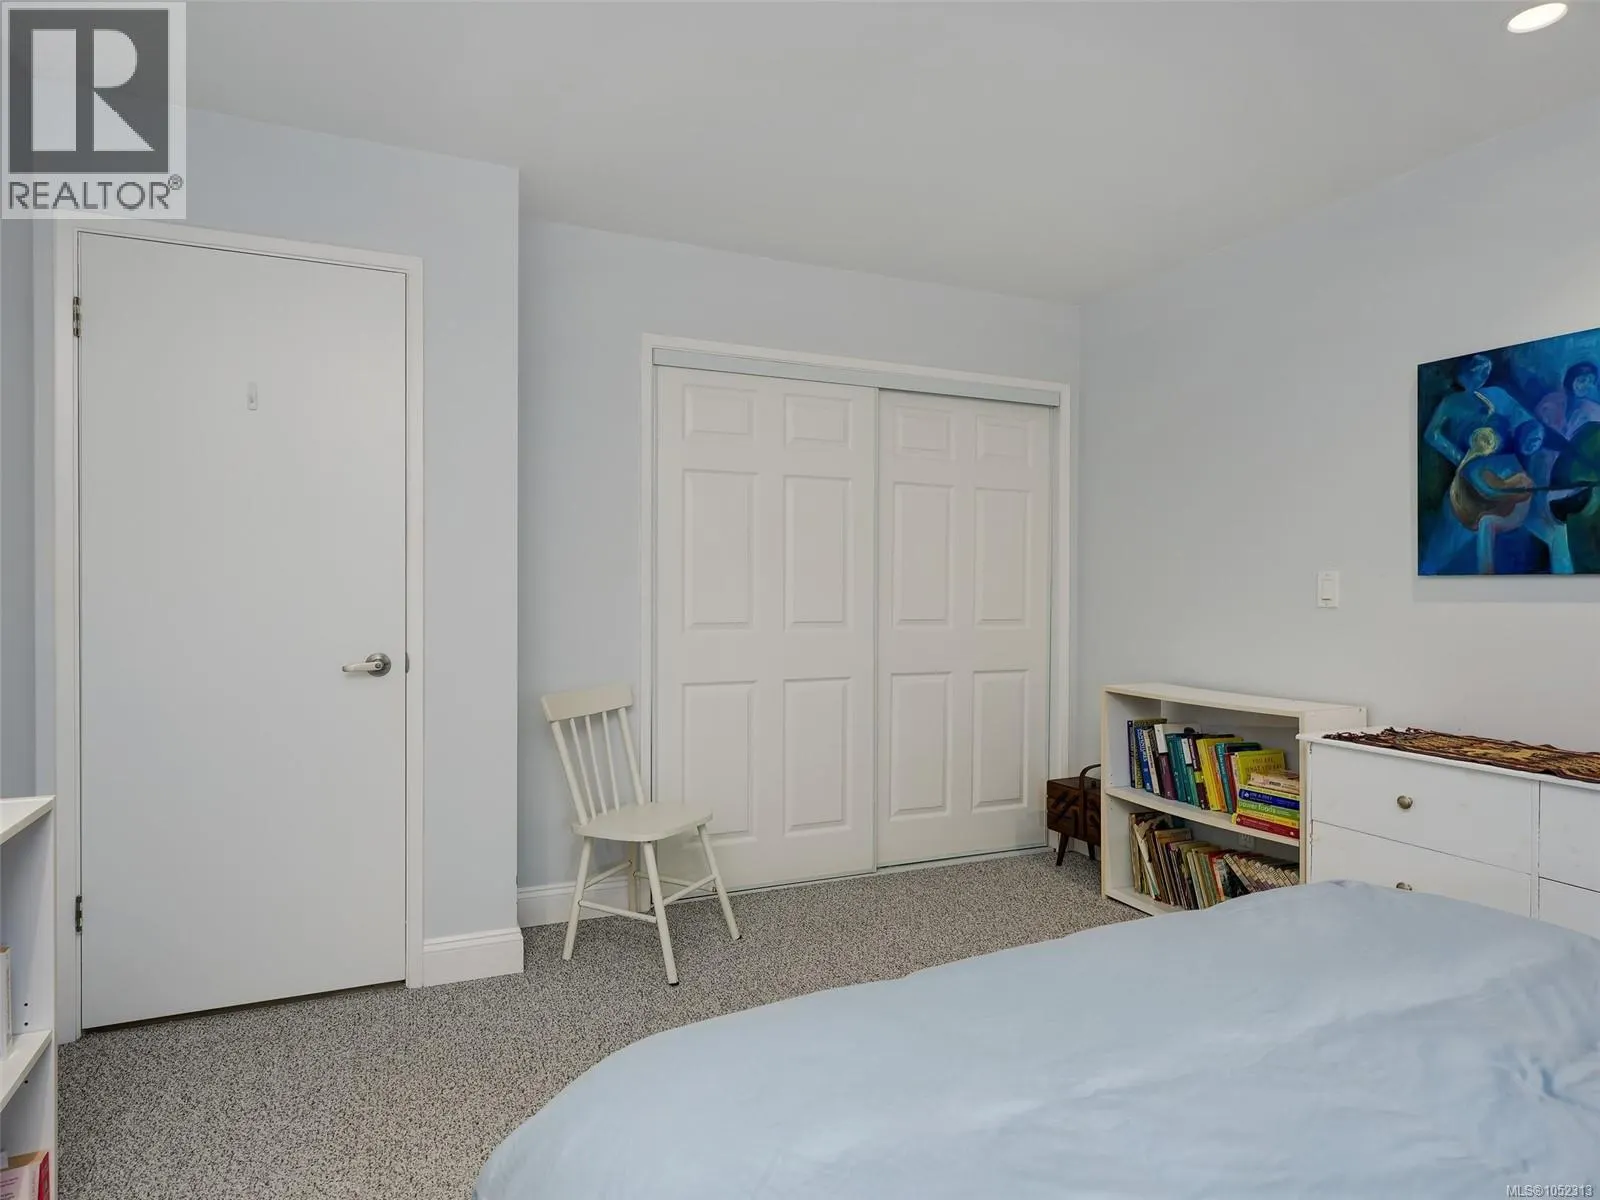
Bedroom
-
Dimensions 10' x 16'
160 sqft
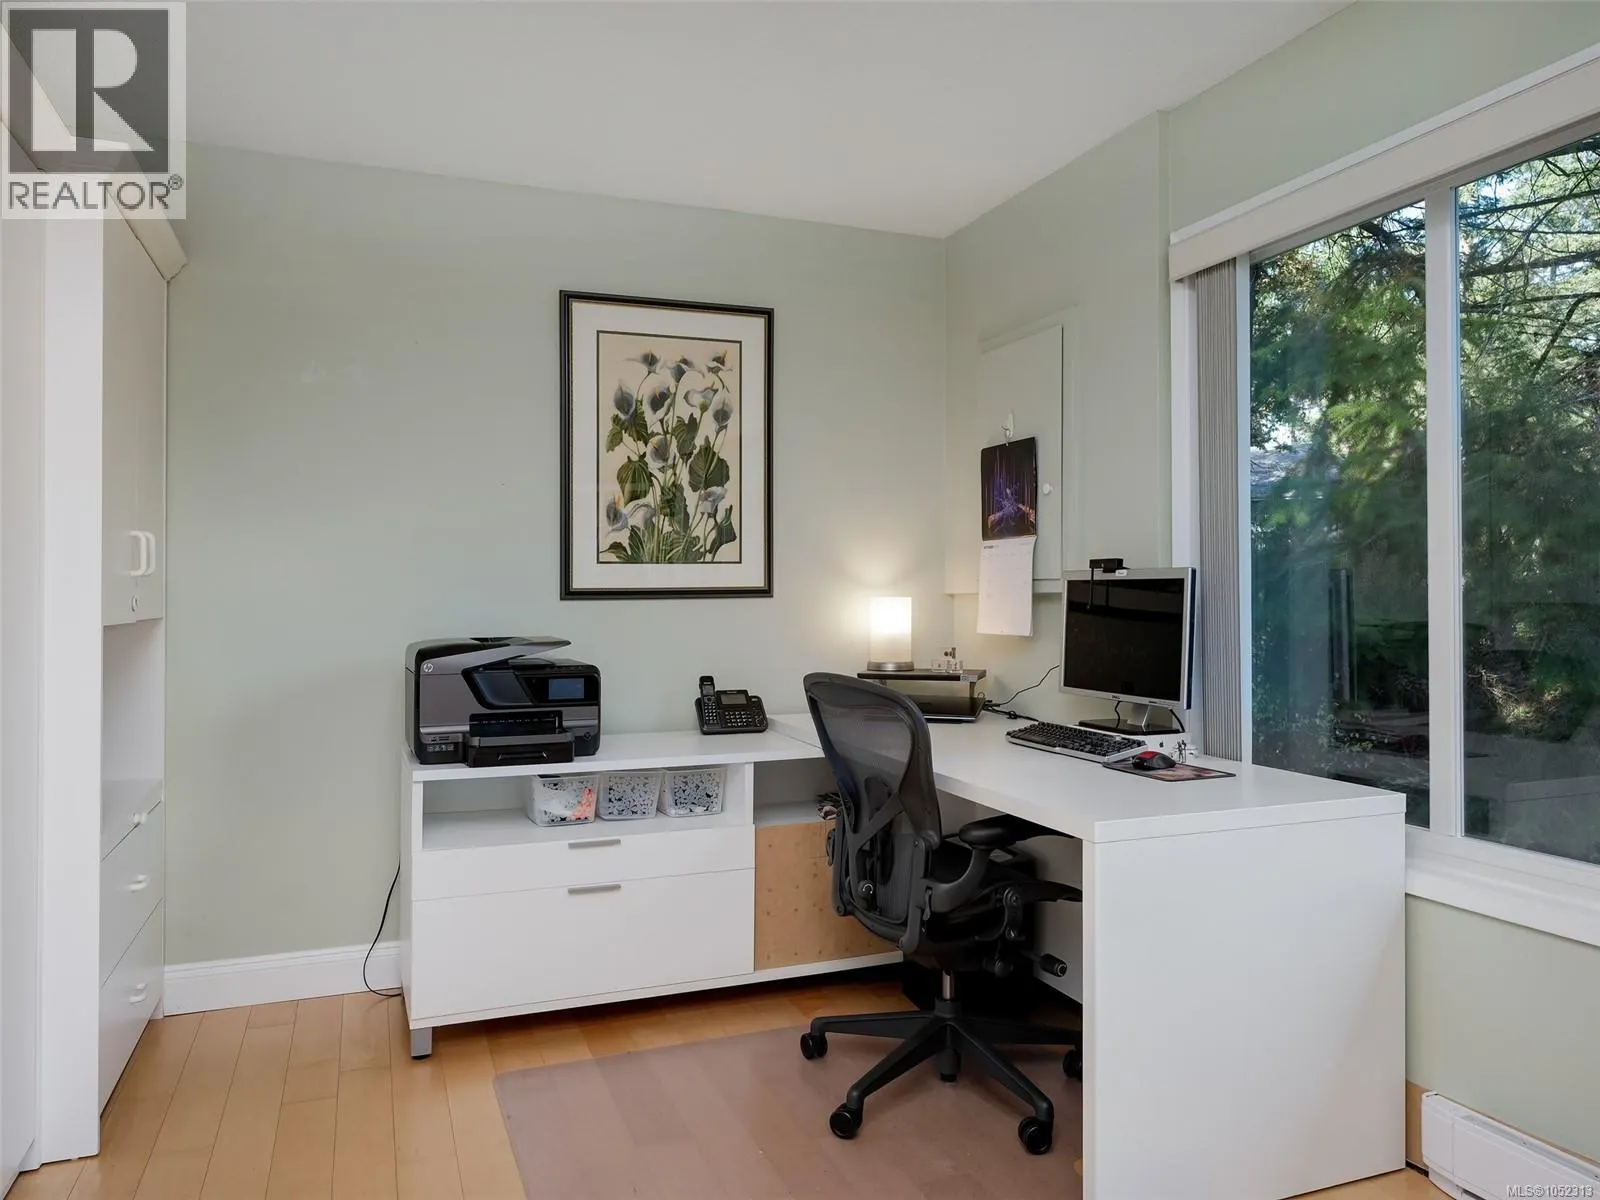
Bedroom
-
Dimensions 12' x 13'
156 sqft
Similar Properties (No results)
Listing courtesy of: Royal LePage Coast Capital - Chatterton
This REALTOR.ca listing content is owned and licensed by REALTOR® members of The Canadian Real Estate Association.