
35
$1,034,900 Sale
Listed 8 days ago
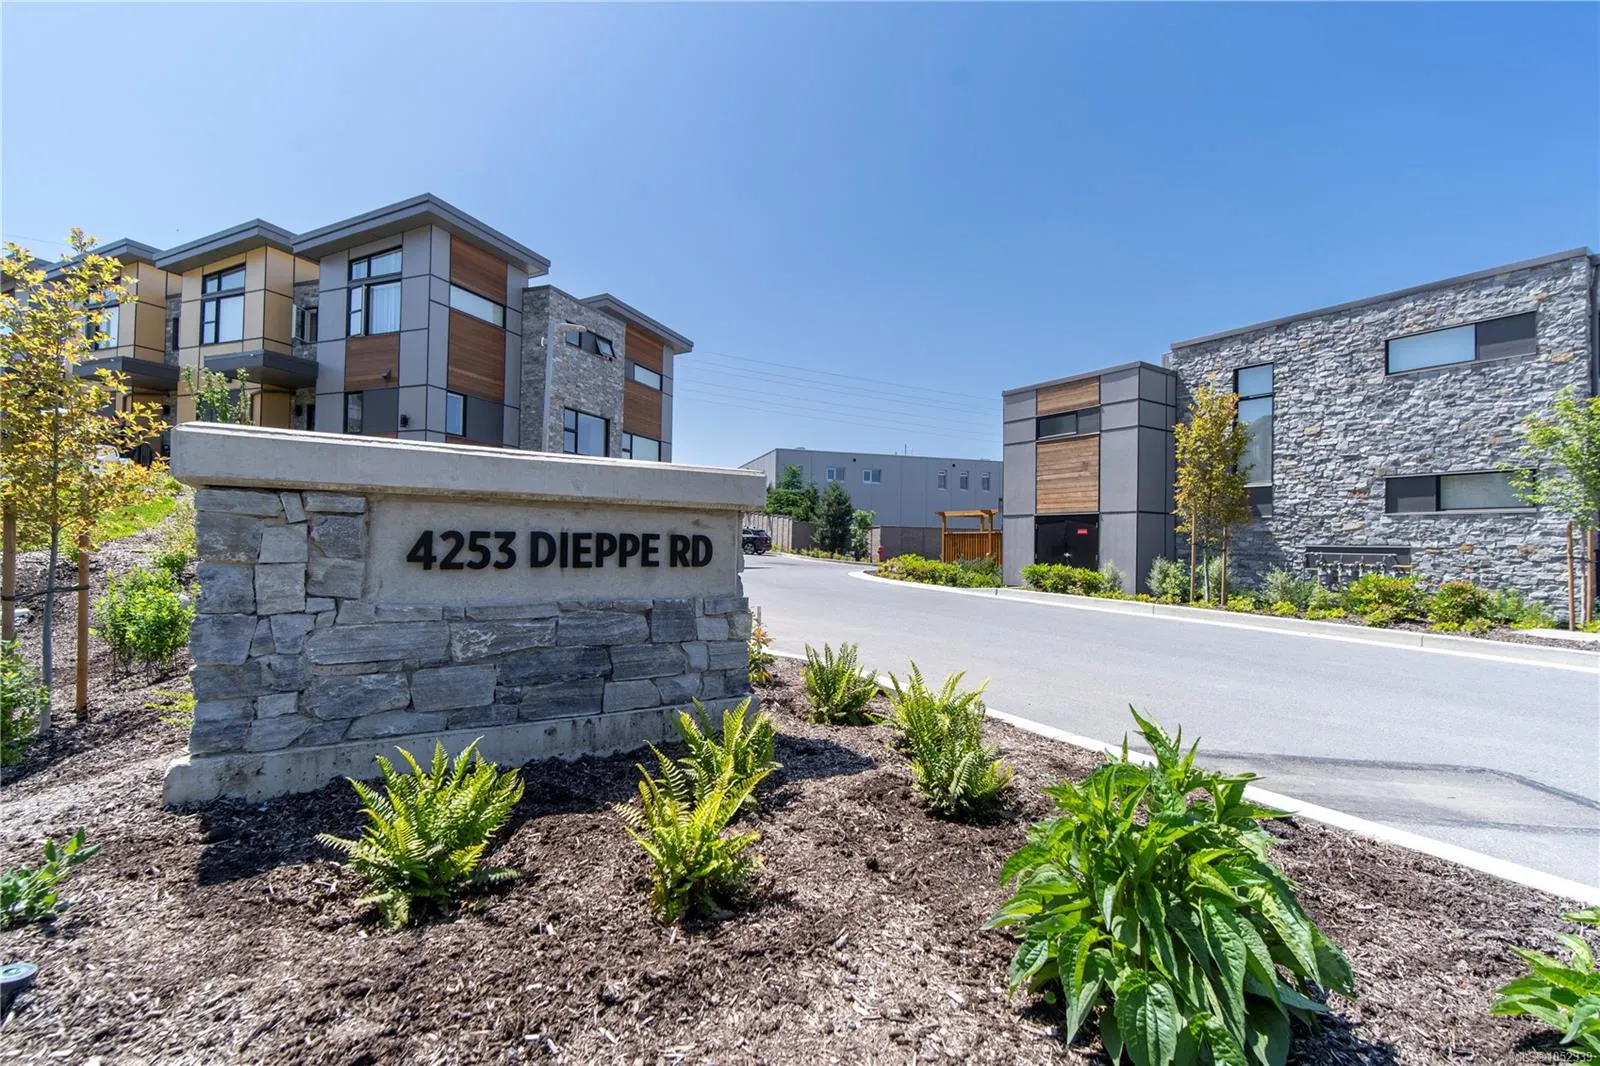
4253 Dieppe Rd
· 3
· 3
· -
· 2179
Key Facts
Key facts for 4253 Dieppe Rd
Property Type
Townhome, Contemporary,West Coast
Parking
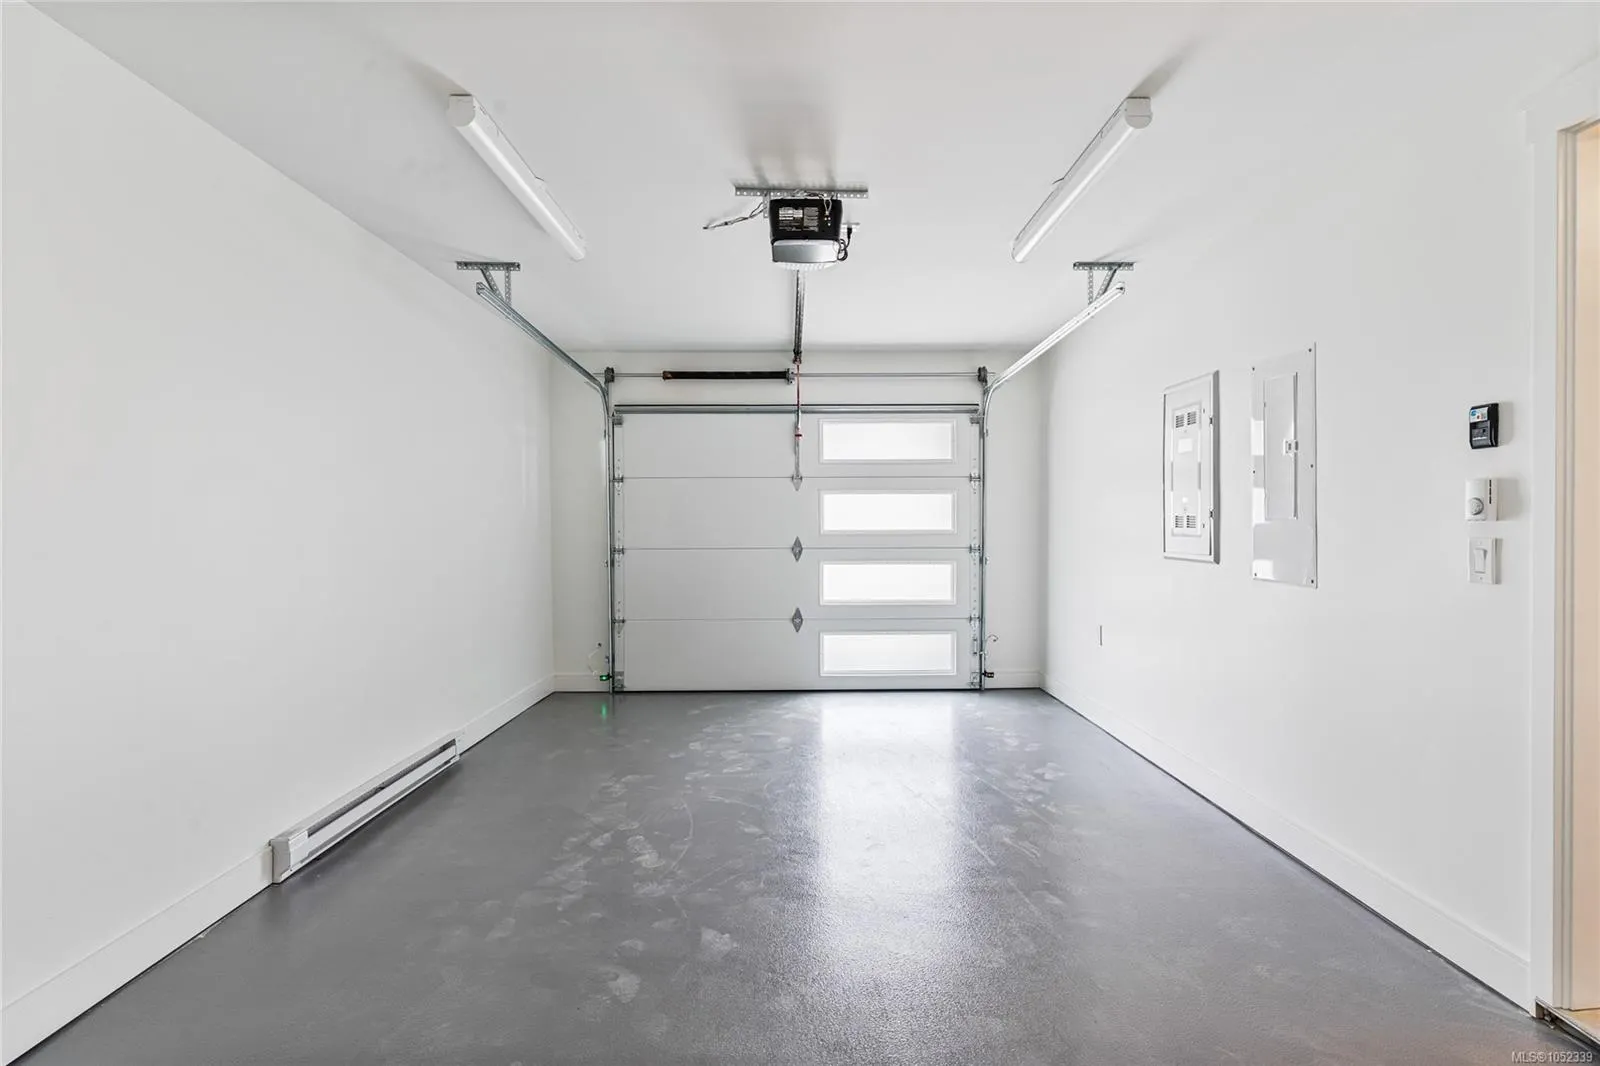
1 garage, Attached,Driveway,Garage
MLS #
1052339
Size
2179 sqft
Basement
Finished,Full,Partial,Walk-Out Access
Listed on
-
Lot size
-
Tax
$5,226.79 /yr
Days on Market
-
Year Built
2024
Maintenance Fee
$490/mo

Description
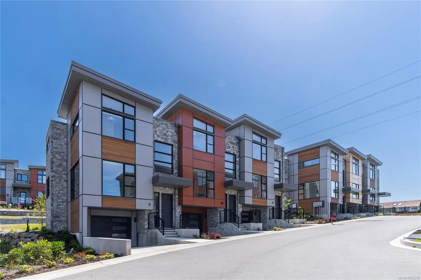
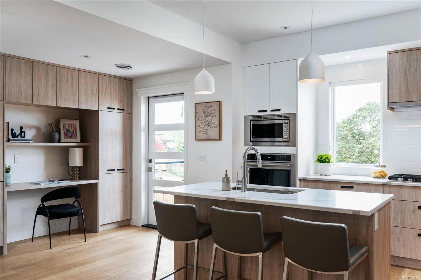
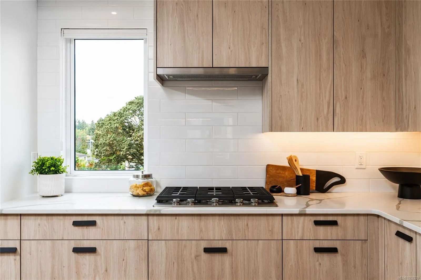
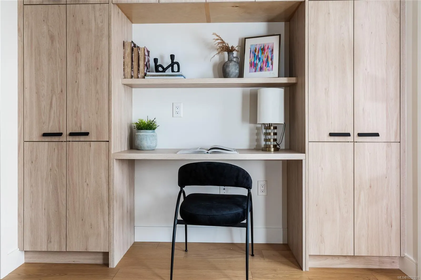
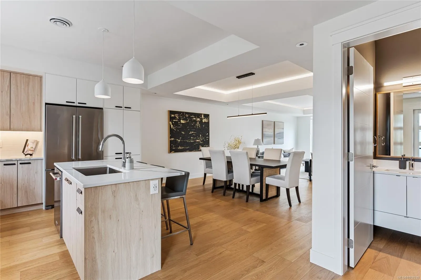
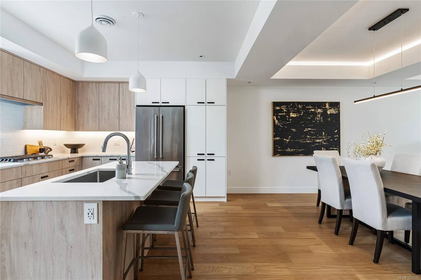
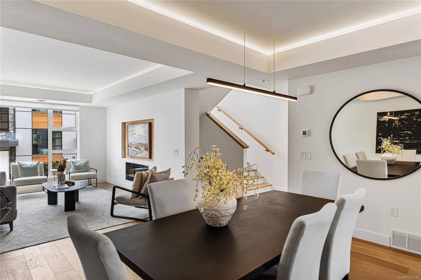
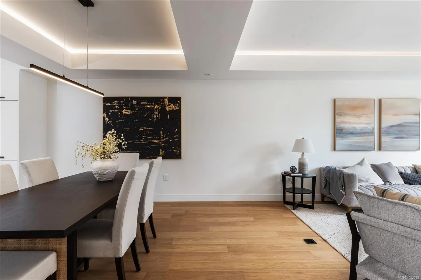
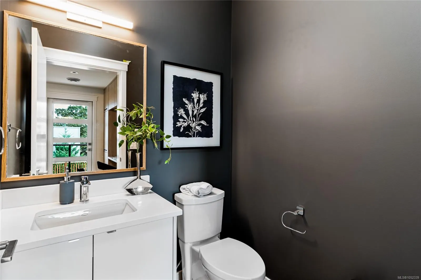
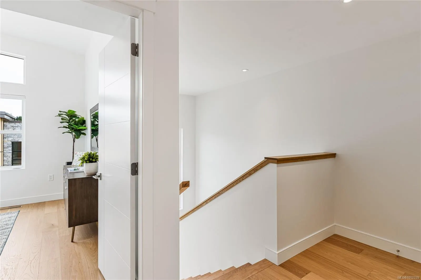
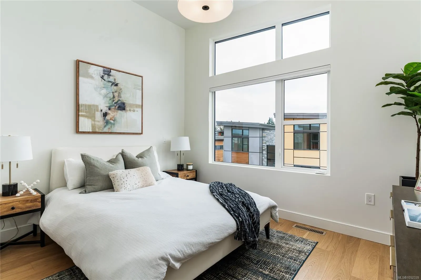
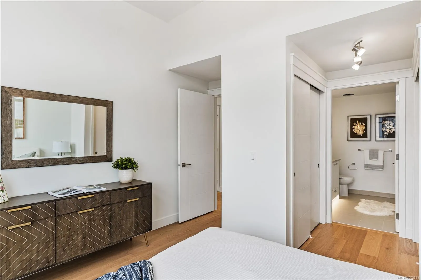
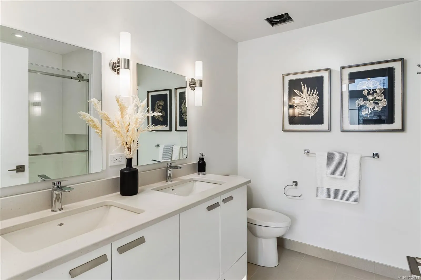
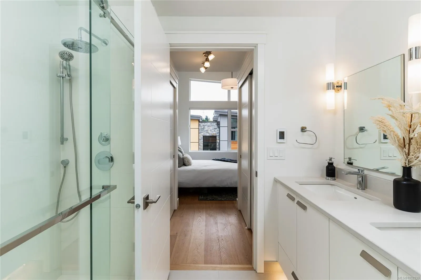
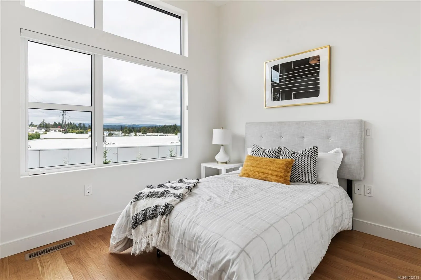
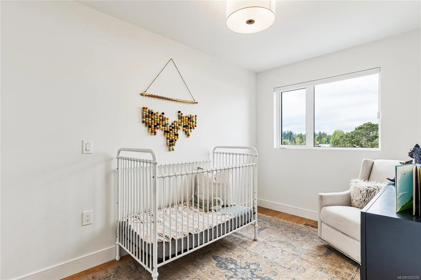
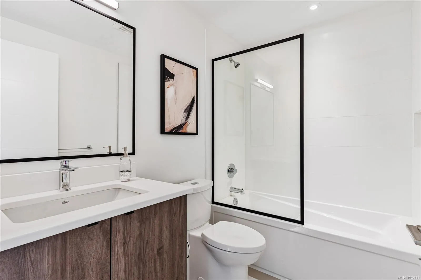
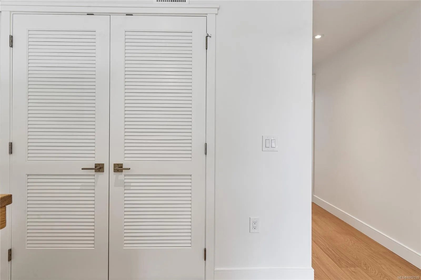
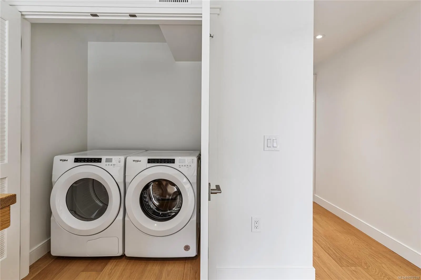
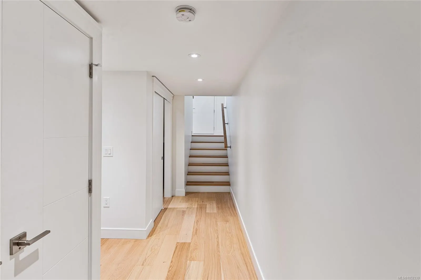
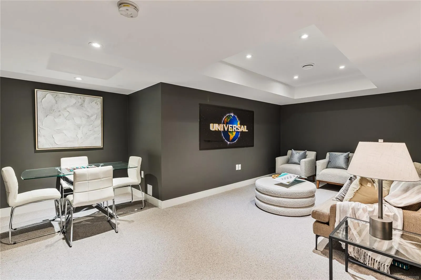
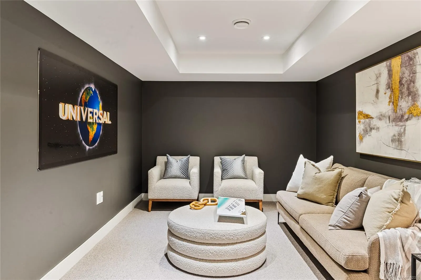
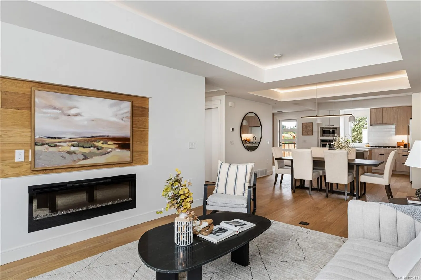
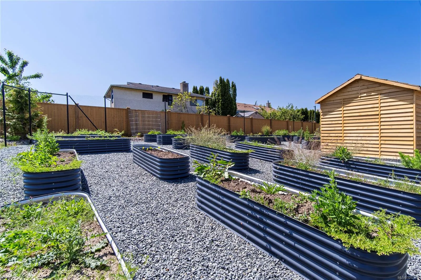
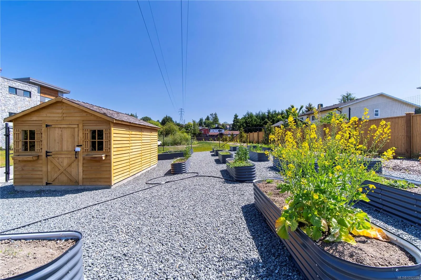
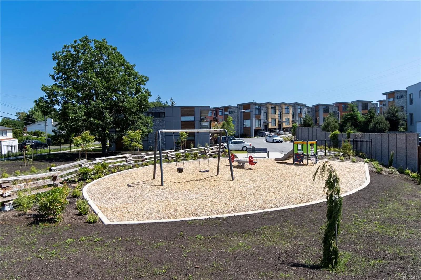
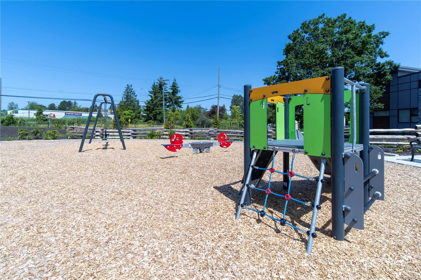
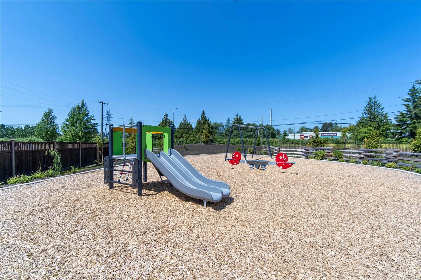
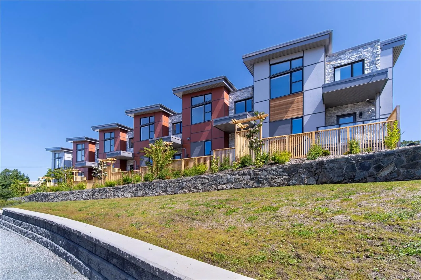
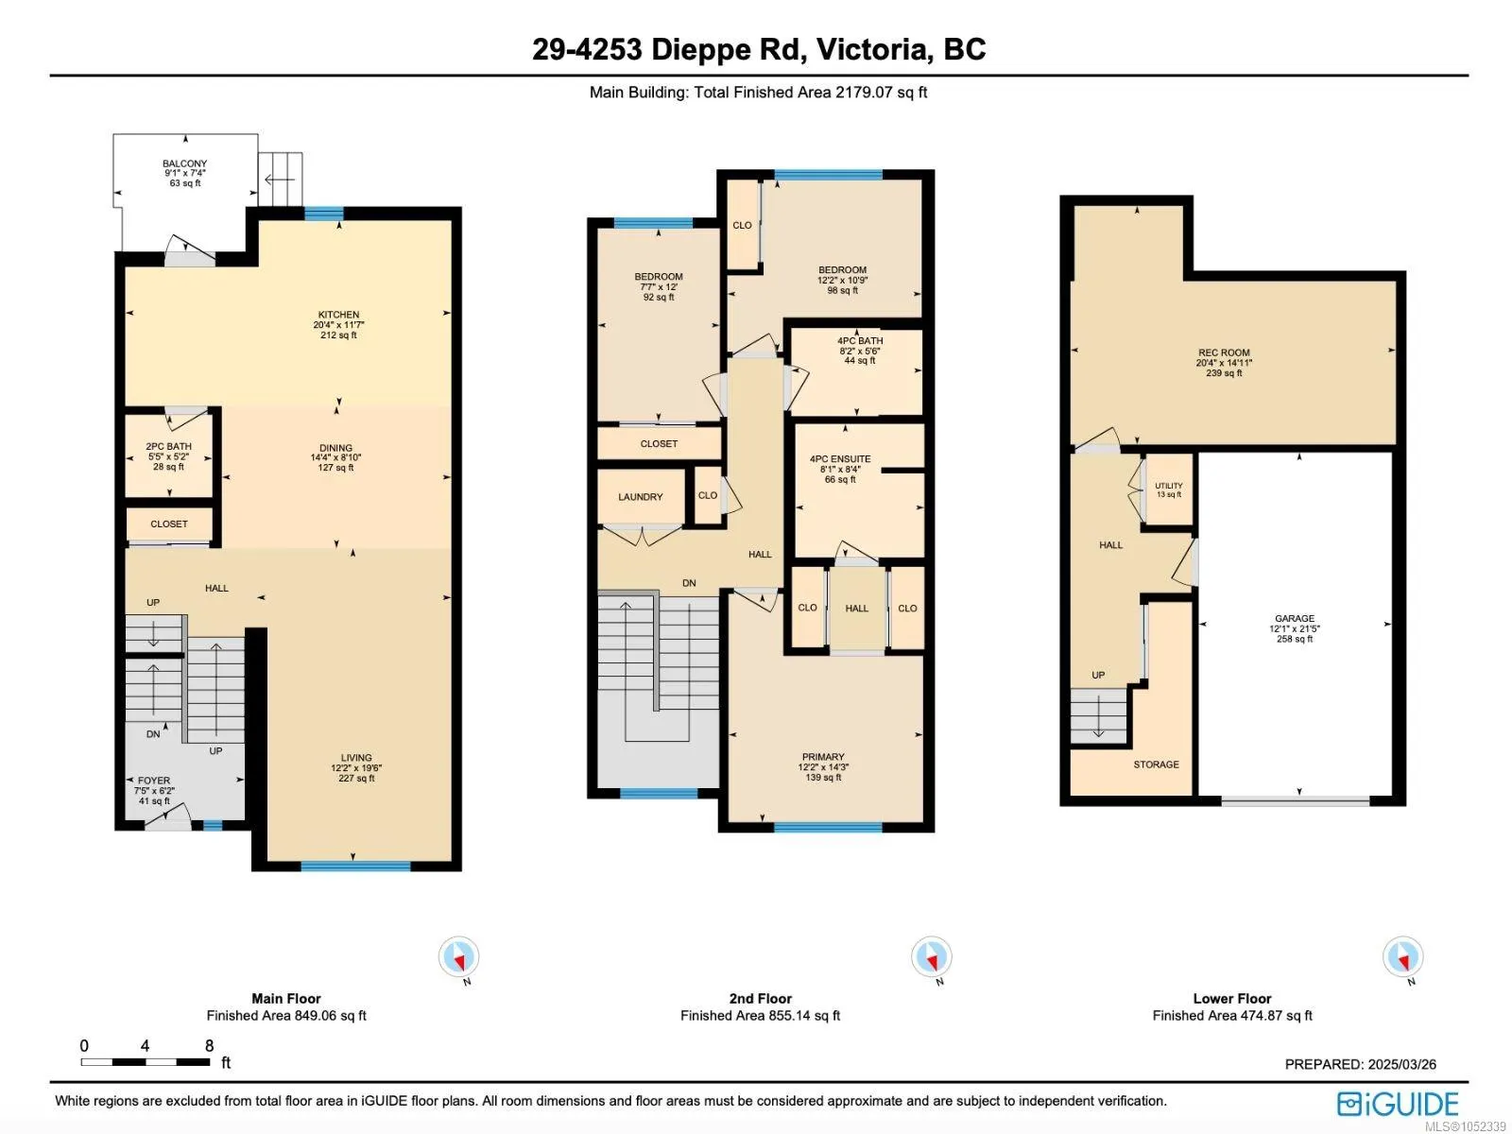
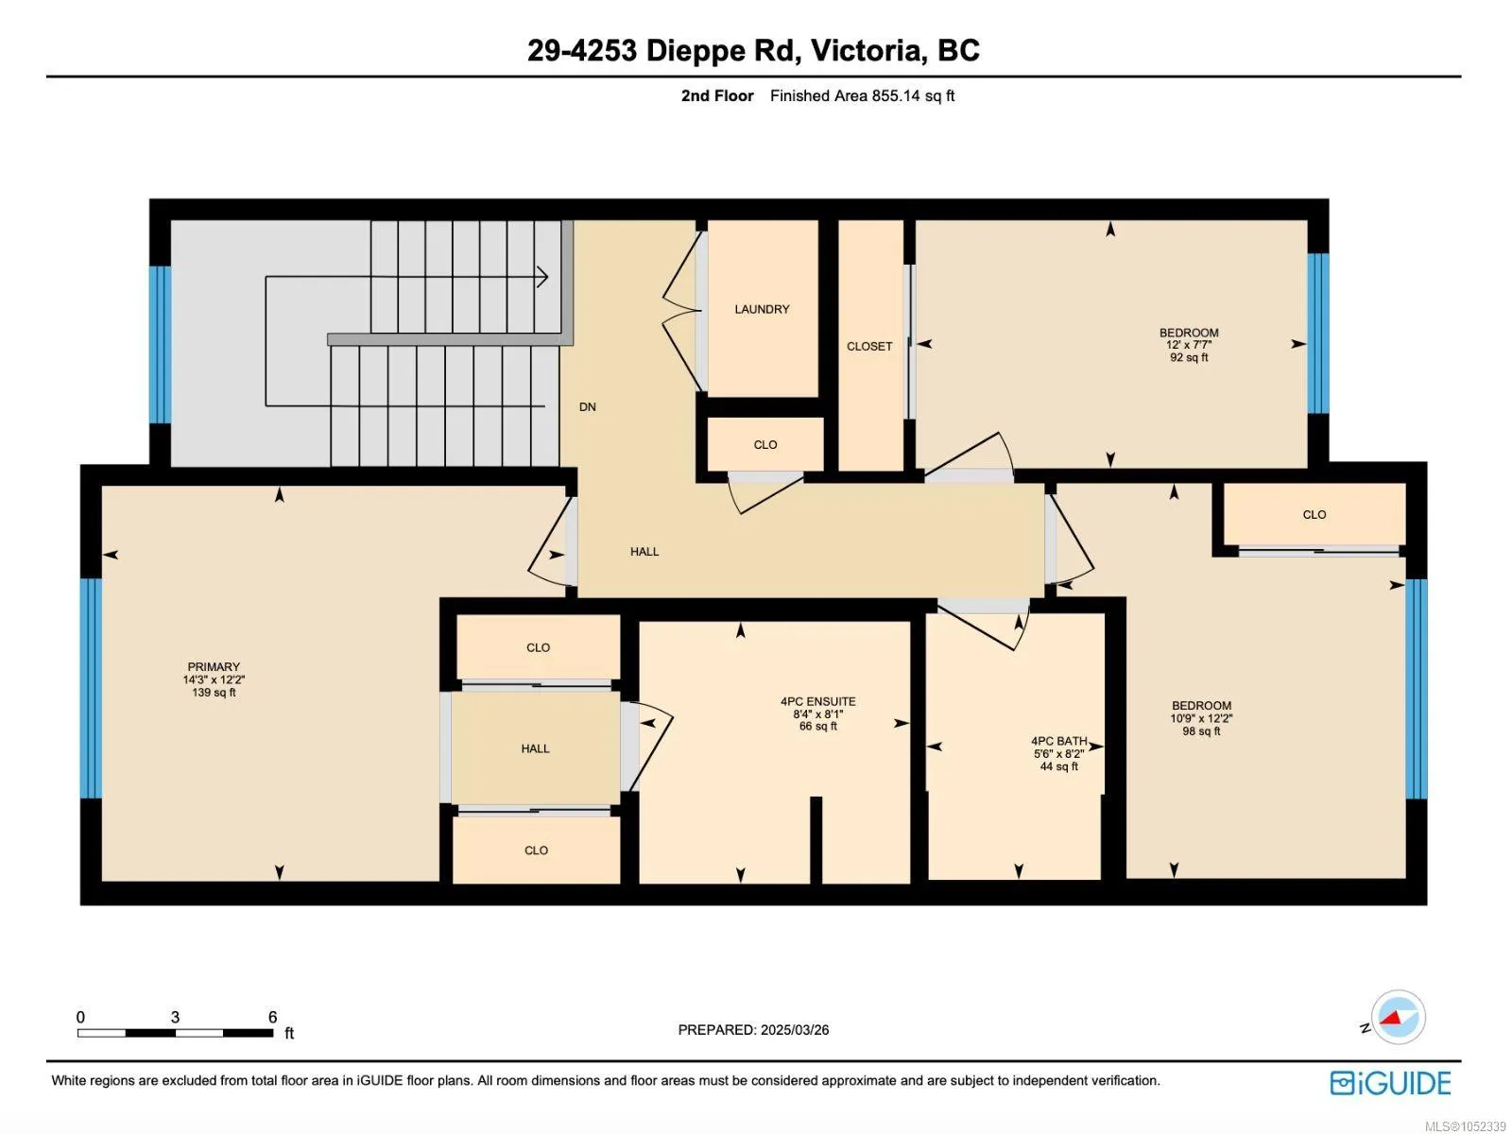
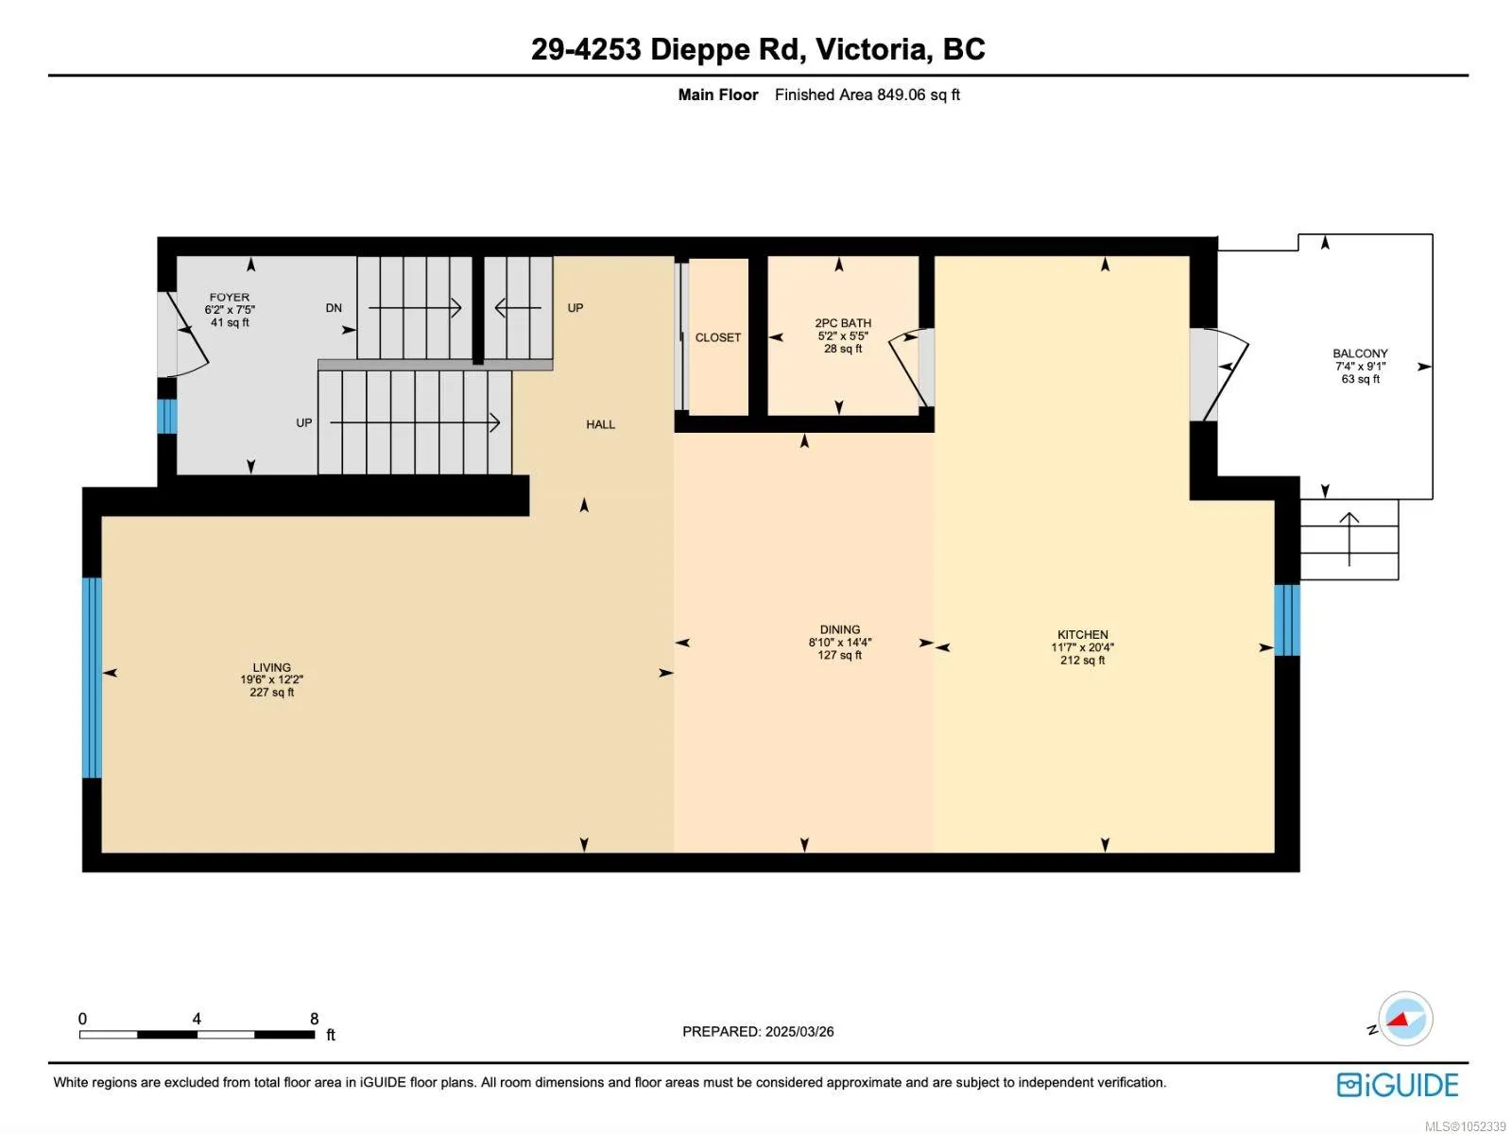
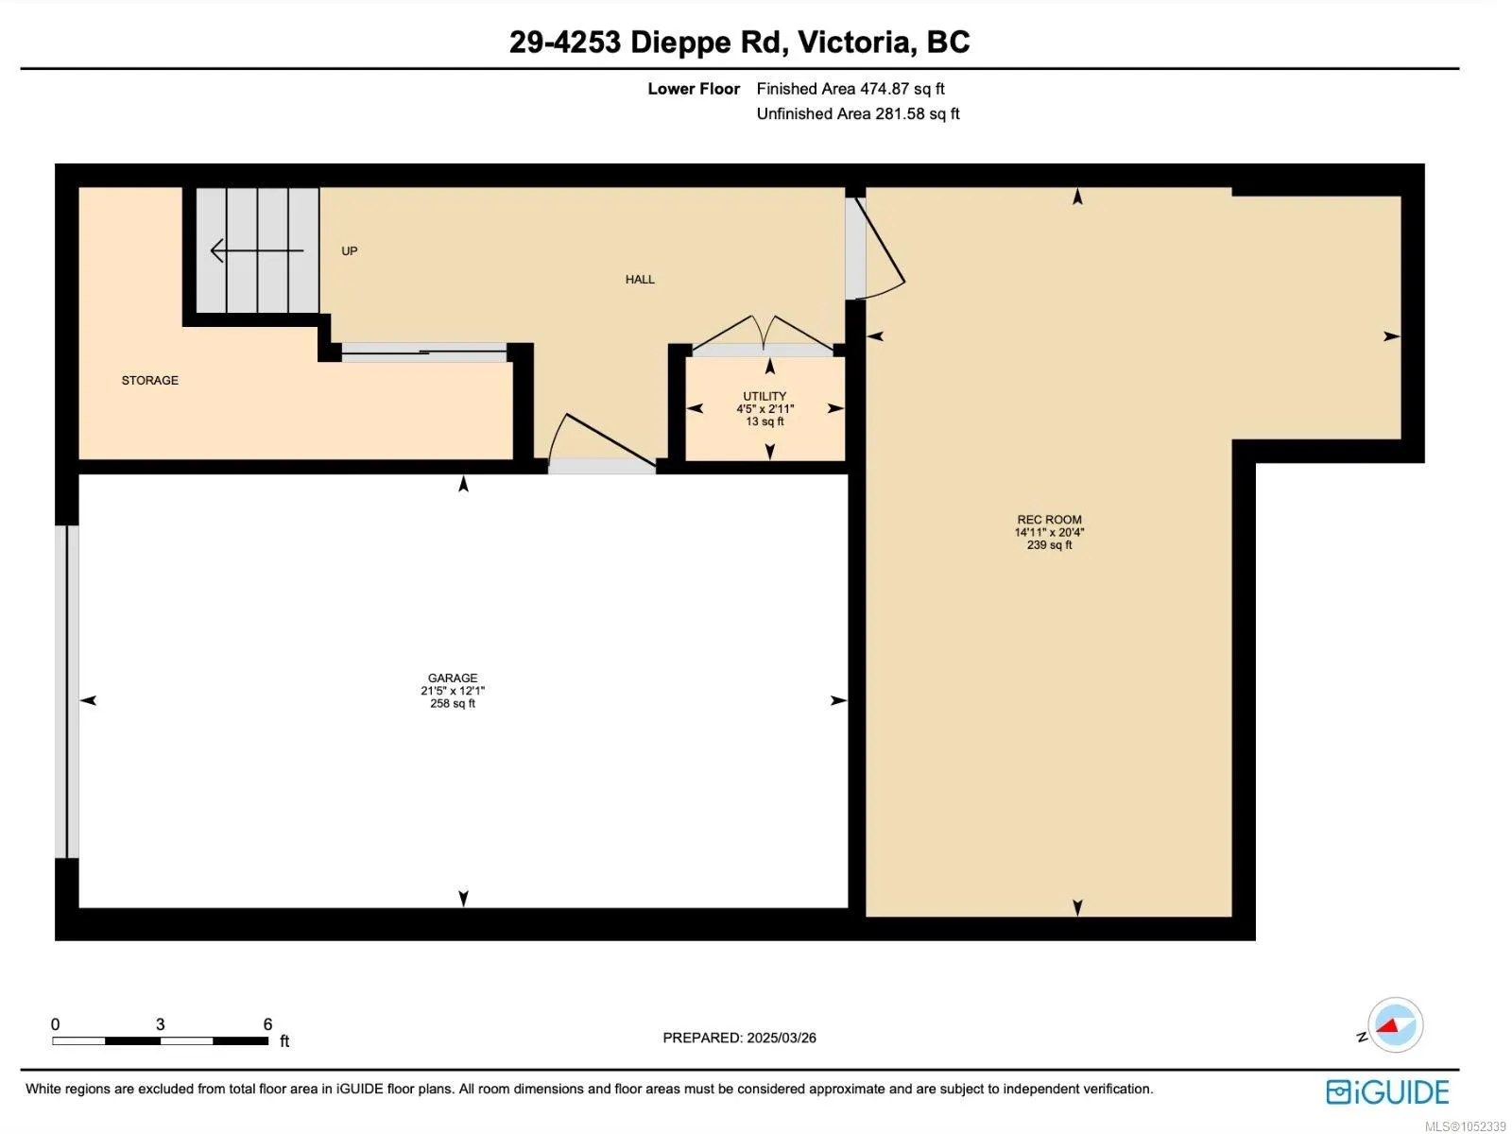
Enjoy the space of a detached home in this move-in-ready 3BD/3BA luxury townhome offering 2,179sqft in a quiet enclave. Striking West Coast architecture features soaring rooflines, stone/wood accents & transom windows. The open main flr welcomes you with 9’ ceilings, flr-to-ceiling windows & a gourm...et kitchen w/ quartz counters, SS appls, wall oven, gas cooktop & XL island. Gather in the spacious LR w/ fp or dining area, with an office nook & 2pc powder rm completing this level. Upstairs features 13’ vaulted ceilings, a primary retreat w/ WI closet & spa-like 4pc ensuite, 2 add’l BDs, full bath & laundry. The lower lvl offers 8’ ceilings, a media/rec rm, storage & utility space. Hardwood & radiant flrs, remote blinds & an EV-ready garage add comfort & convenience. Enjoy a fenced yard & patio backing greenspace, plus a community garden & park. Built by White Wolf Homes w/ New Home Warranty. Mins to shops, trails & DT. Price + GST.
Similar Properties (No results)
Listing courtesy of: Oakwyn Realty Ltd.

MLS® property information is provided under copyright© by the Vancouver Island Real Estate Board and Victoria Real Estate Board. The information is from sources deemed reliable, but should not be relied upon without independent verification.

The trademarks REALTOR®, REALTORS® and the REALTOR® logo are controlled by The Canadian Real Estate Association (CREA) and identify real estate professionals who are members of CREA.

The trademarks MLS®, Multiple Listing Service® and the associated logos are owned by CREA and identify the quality of services provided by real estate professionals who are members of CREA.