
44
$1,224,900 Sale
Listed 5 days ago
614 Granrose Terr
· 3
· 4
· -
· 3266
Key Facts
Key facts for 614 Granrose Terr
Property Type
Townhome, West Coast
Parking
2 garage, Attached,Driveway,Garage Double,Guest
MLS #
1052801
Size
3266 sqft
Basement
Finished,Full,Walk-Out Access,With Windows
Listed on
-
Lot size
-
Tax
$1 /yr
Days on Market
-
Year Built
2015
Maintenance Fee
$653.13/mo

Description
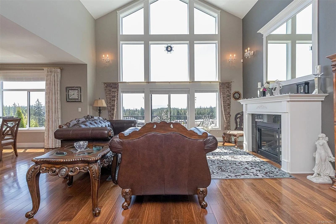
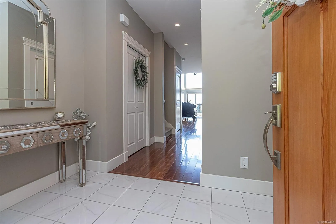
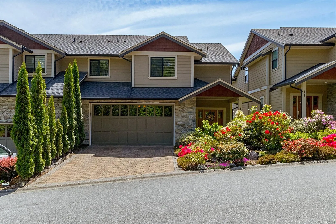
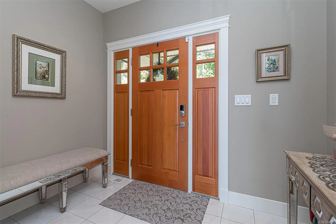
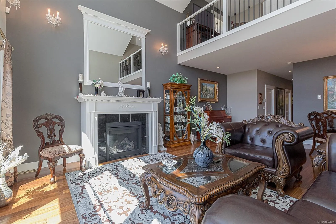
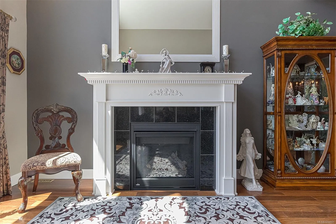
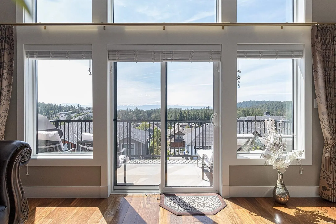
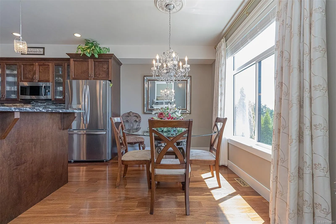
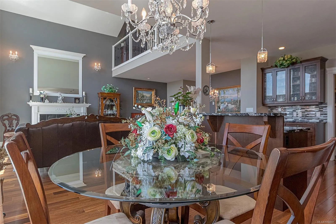
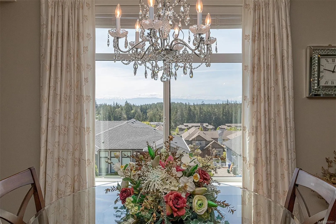
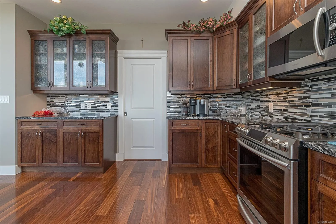
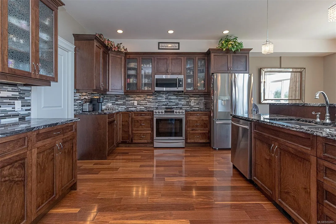
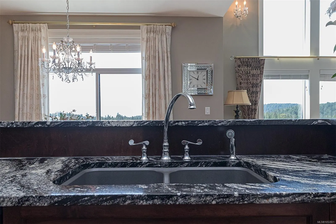
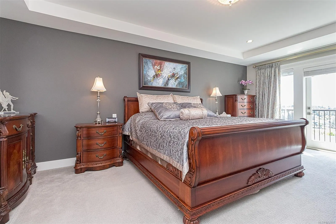
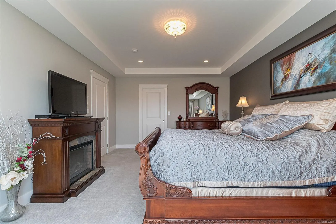
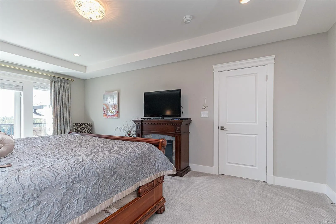
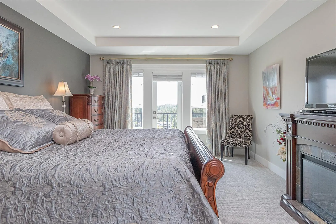
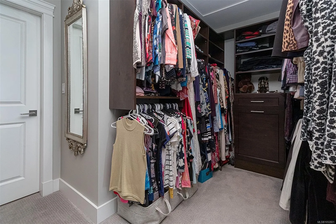
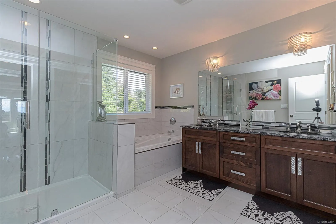
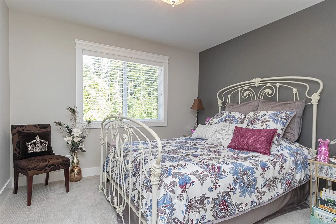
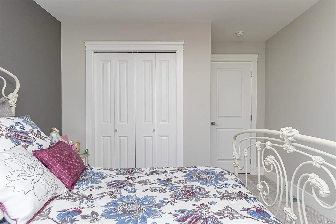
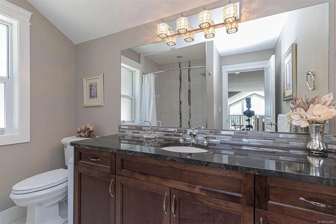
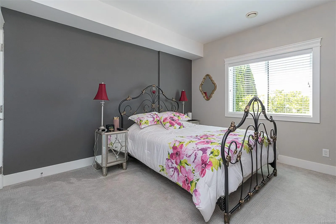
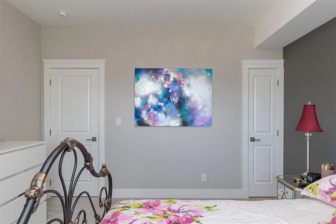
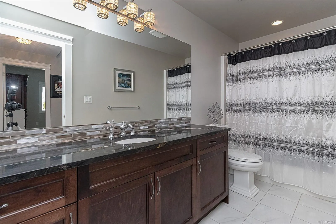
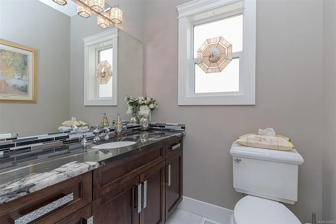
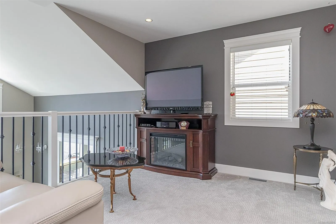
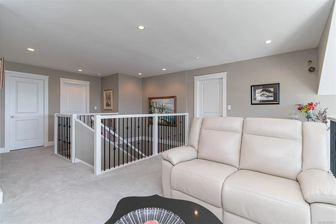
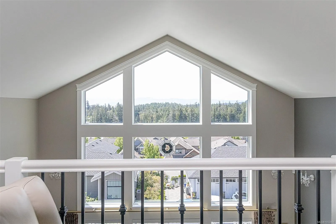
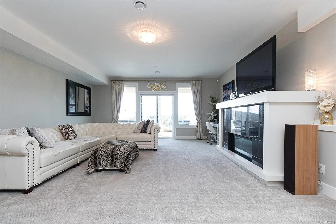
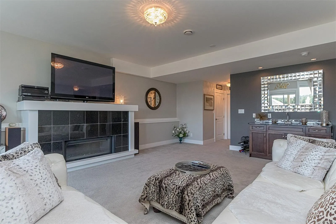
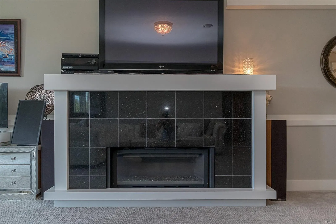
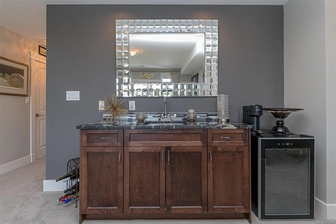
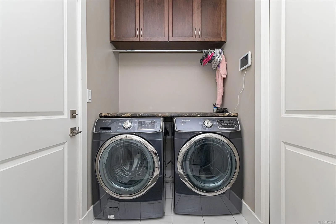
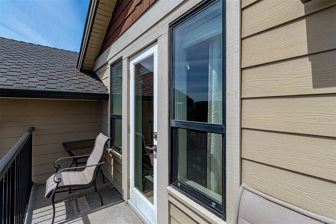
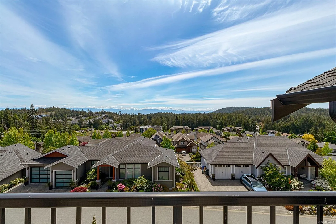
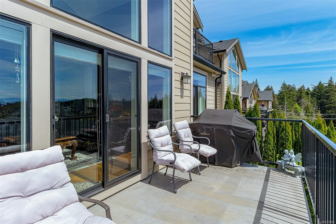
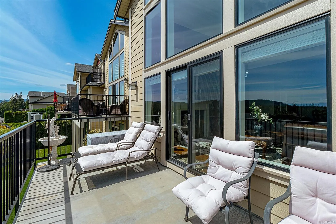
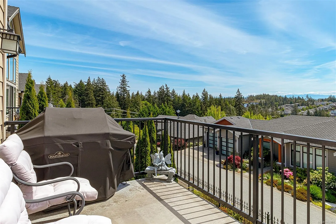
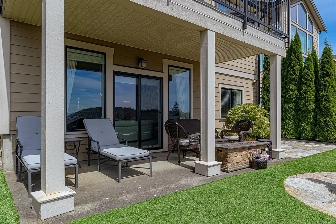
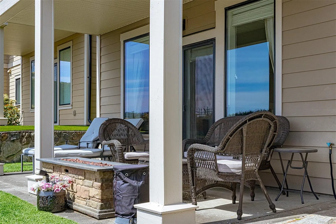
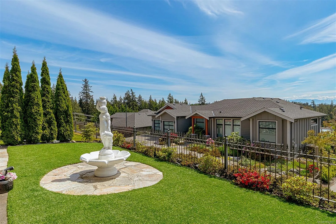
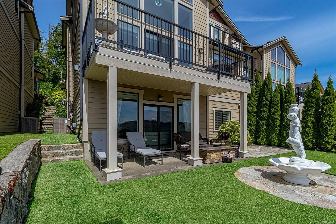
An impressive single family 3 level walkout home offers 3266 sq ft of premium custom upgrades throughout, with rough-in elevator chute to access all 3 levels! Option for rental suite on 3rd level. Thoughtful designed layout perfect for families and entertaining, with 20ft vaulted ceiling, floor to ...ceiling windows captures the beauty of the Olympic mountains and ocean views from every level! Features open living area 2 gas fireplaces, modern kitchen, 2 dining areas, hardwood floors, large primary with spa ensuite, private deck, upstairs Loft, 2nd bedroom and bath. Third level offers an expansive games room, gas fireplace, wet bar, 3rd bedroom, 4 piece bath, storage. Walk-out to a covered patio, professionally landscaped low maintenance yard, wired for water feature. Large 2 car garage, loads of storage centra vac. This is a stunning home in a sought after location, close to The Red Barn, golf courses, trails, Royal Bay, schools; healthcare professionals.
Similar Properties (No results)
Listing courtesy of: Team 3000 Realty Ltd

MLS® property information is provided under copyright© by the Vancouver Island Real Estate Board and Victoria Real Estate Board. The information is from sources deemed reliable, but should not be relied upon without independent verification.

The trademarks REALTOR®, REALTORS® and the REALTOR® logo are controlled by The Canadian Real Estate Association (CREA) and identify real estate professionals who are members of CREA.

The trademarks MLS®, Multiple Listing Service® and the associated logos are owned by CREA and identify the quality of services provided by real estate professionals who are members of CREA.