








41
$540,000 Sale
Listed 1 day
520 Dunedin St
· 2
· 2
· -
· 980
Key Facts
Key facts for 520 Dunedin St
Property Type
Condo
Parking
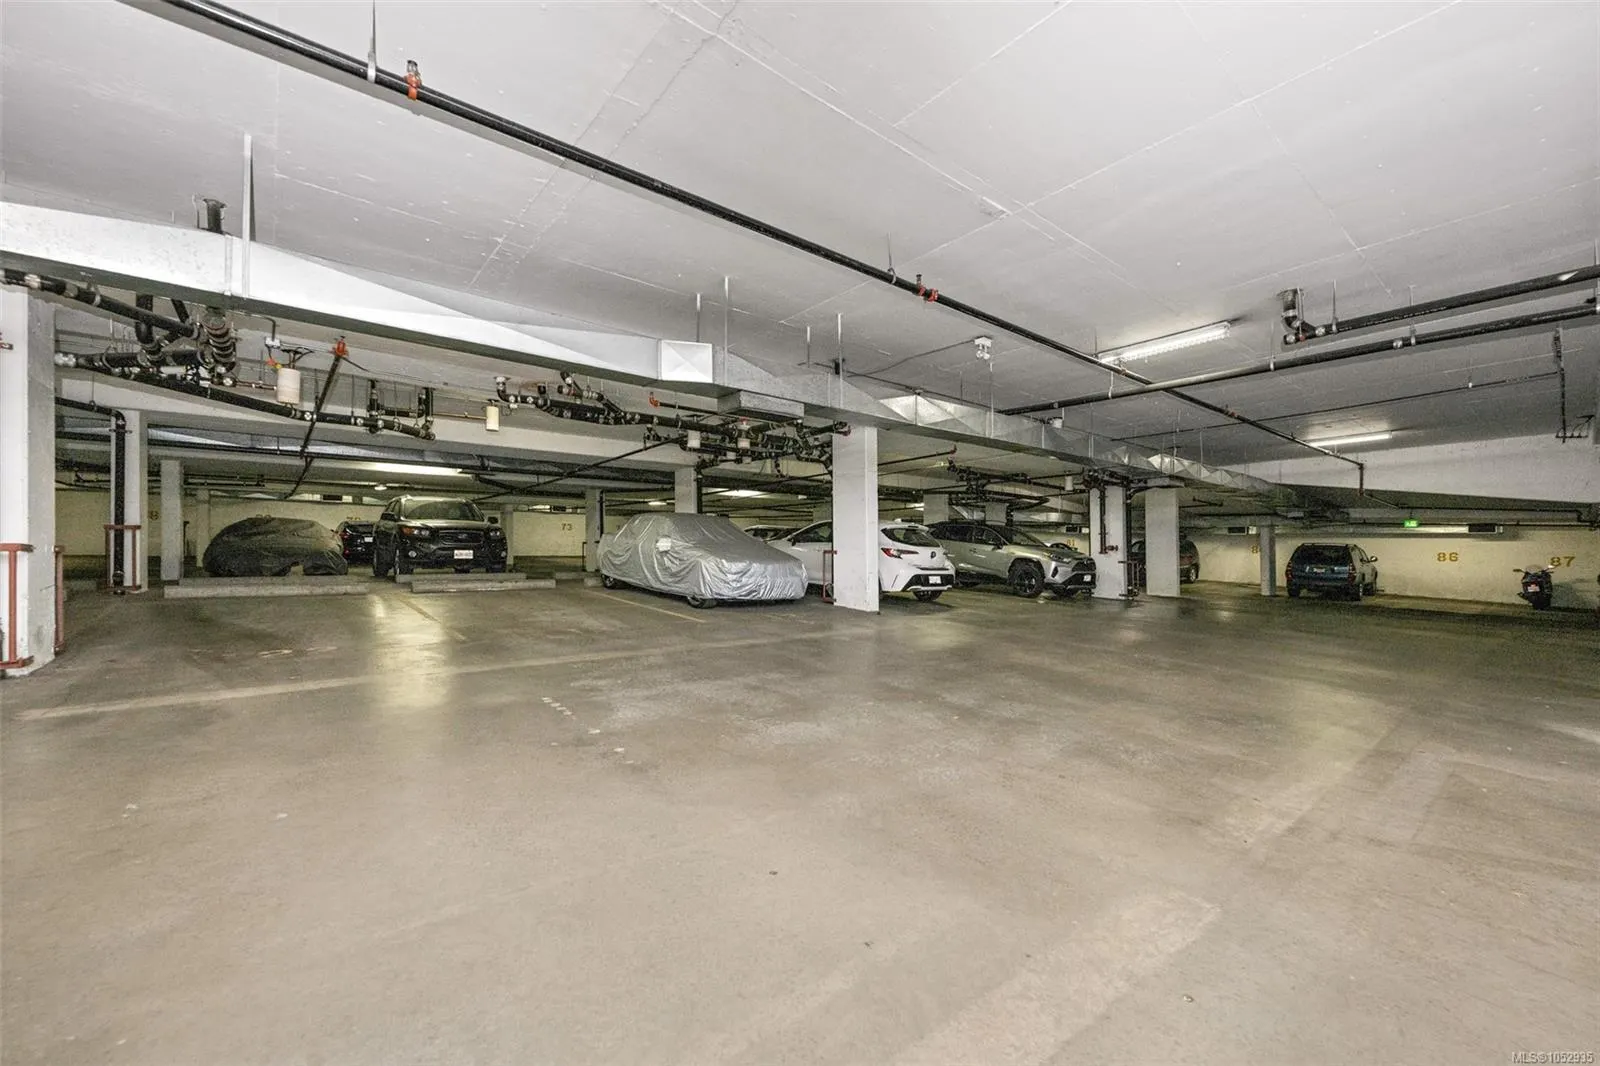
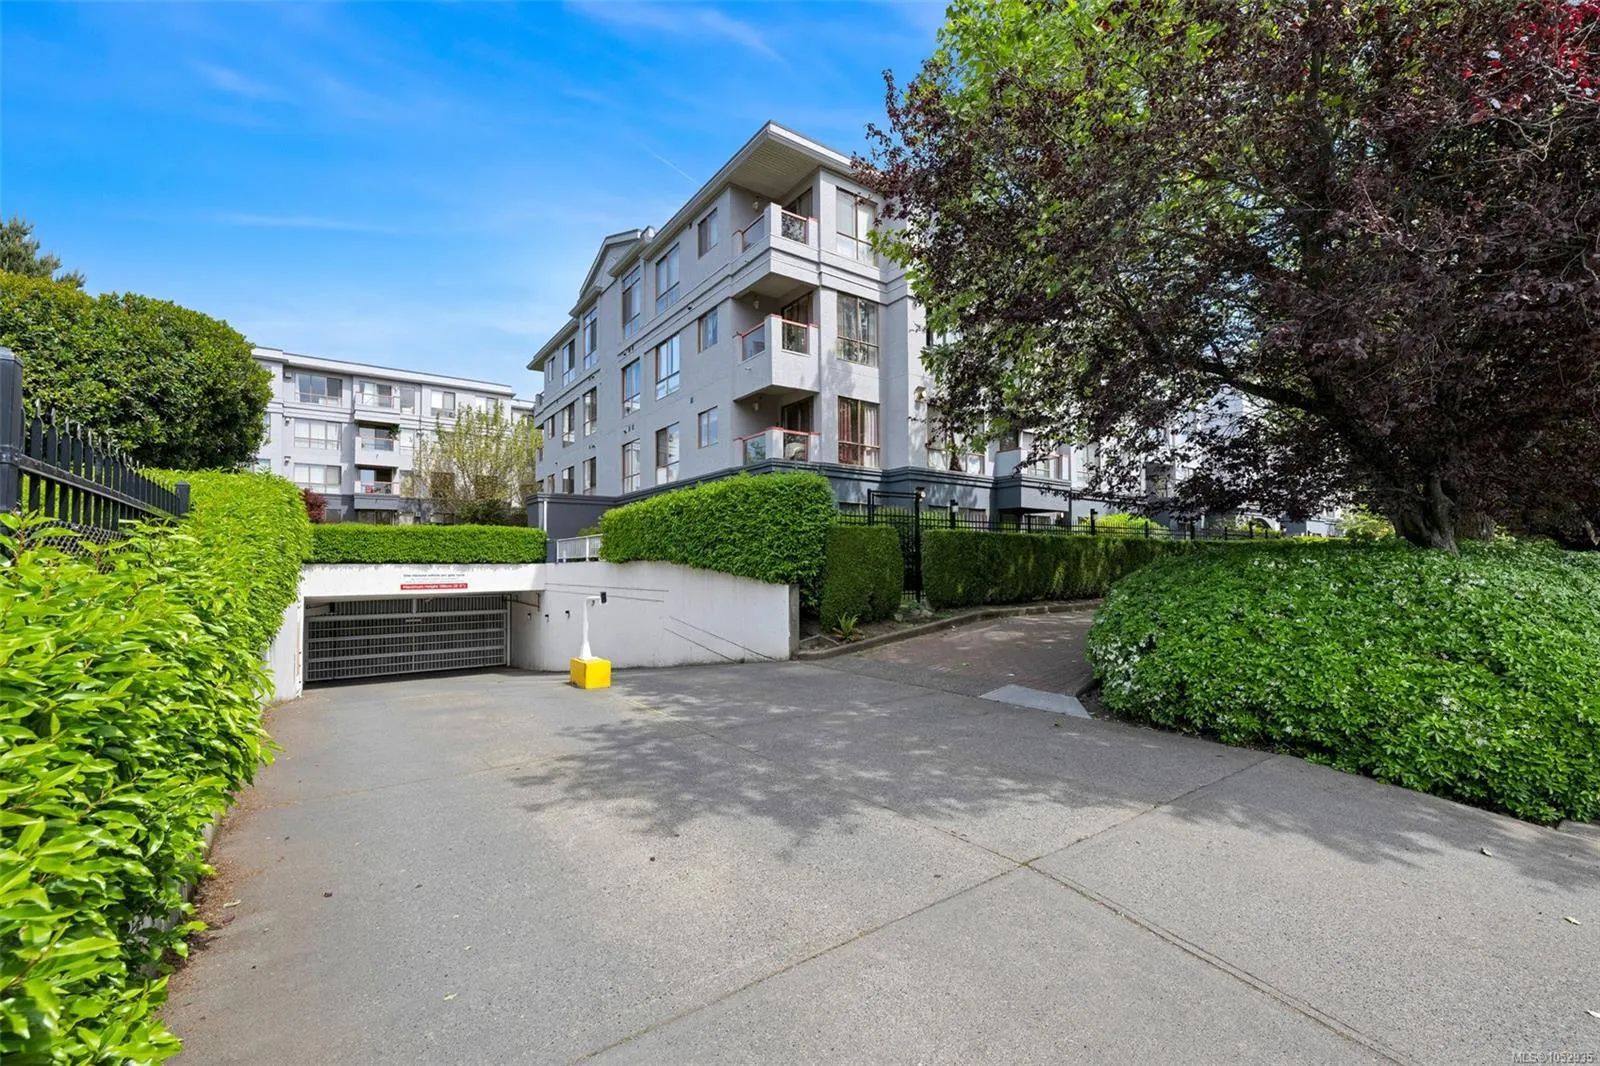
0 garage, Underground
MLS #
1052935
Size
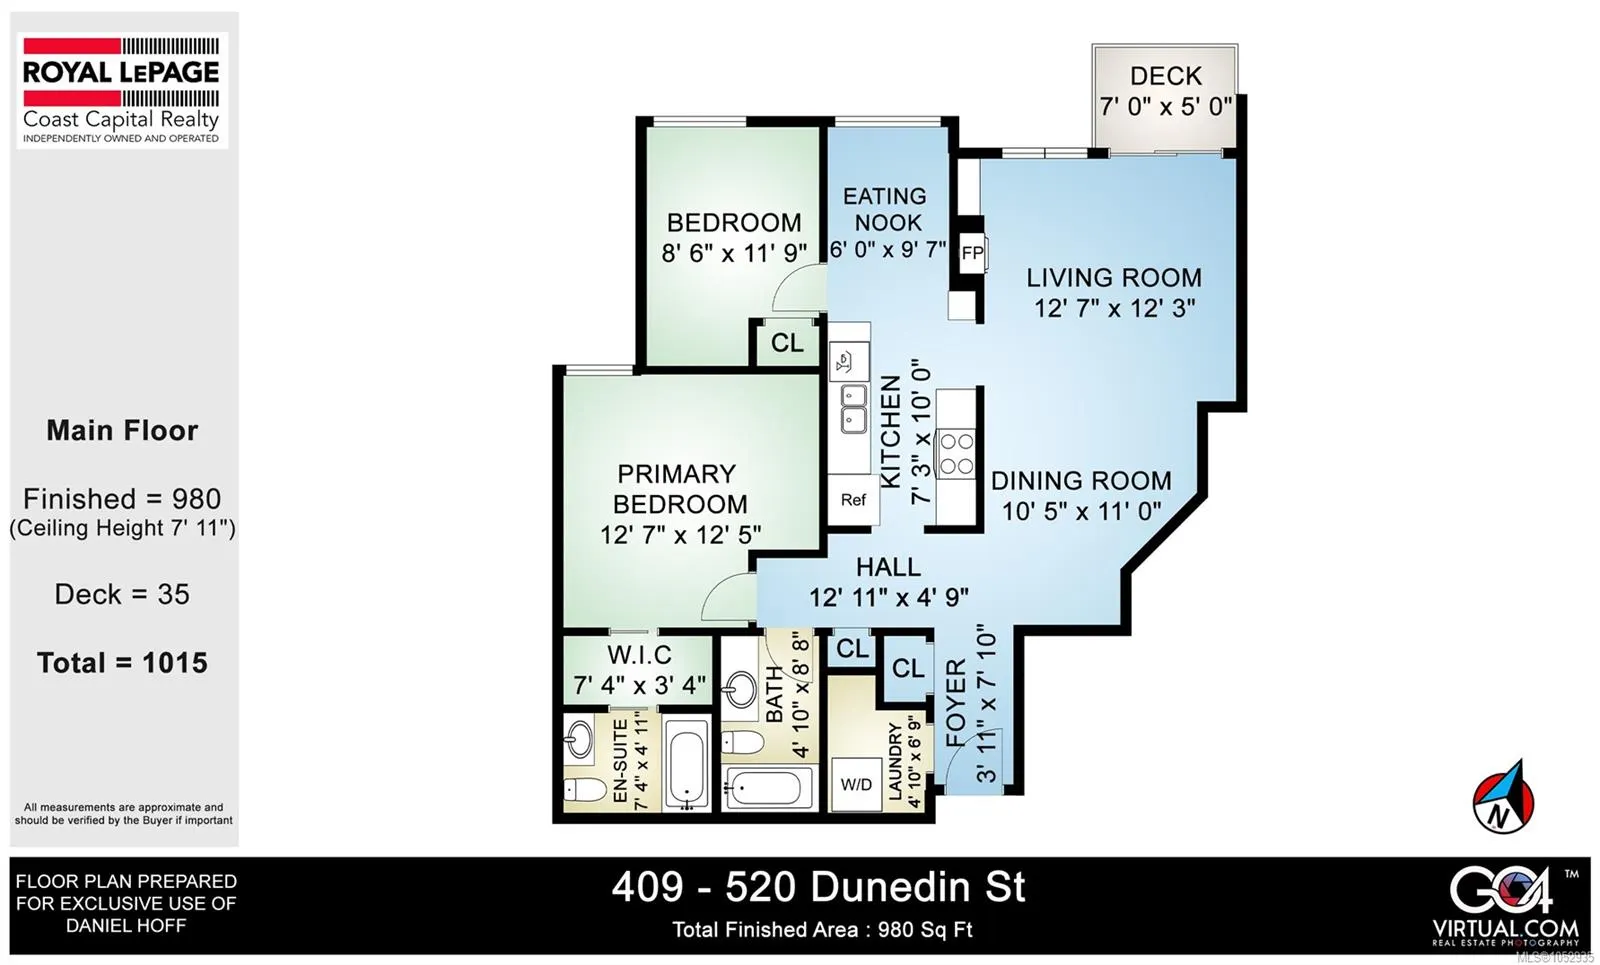
980 sqft
Basement
-
Listed on
-
Lot size
-
Tax
$3,215.03 /yr
Days on Market
-
Year Built
1993
Maintenance Fee
$513.96/mo

Description
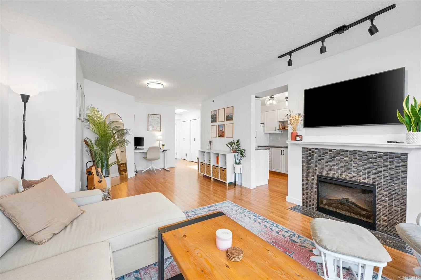
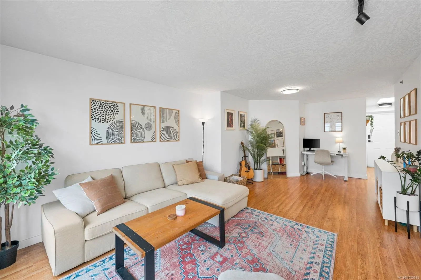
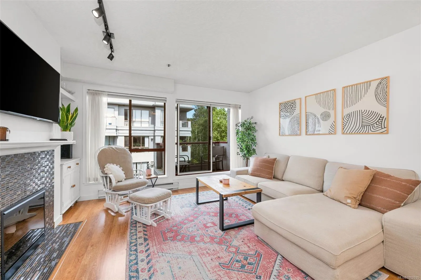
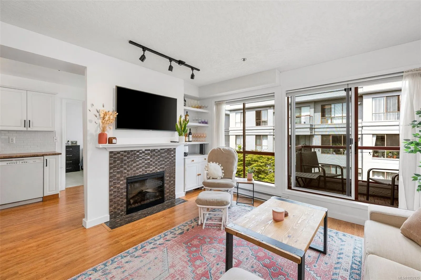
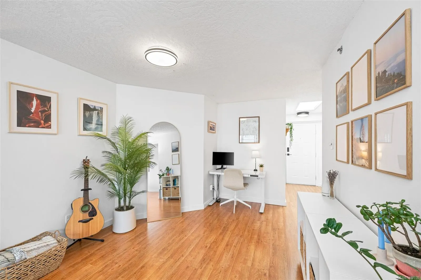
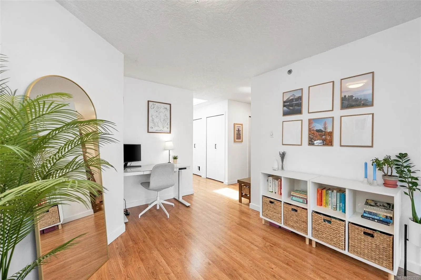
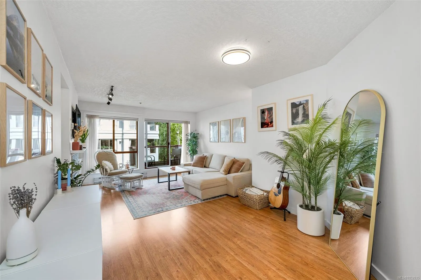
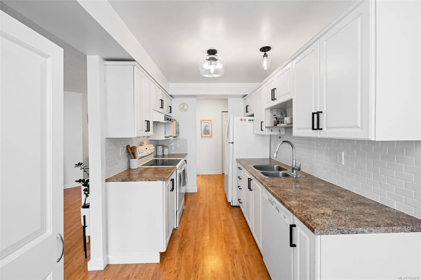
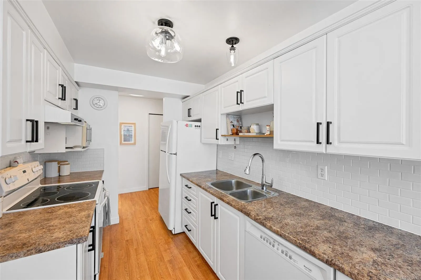
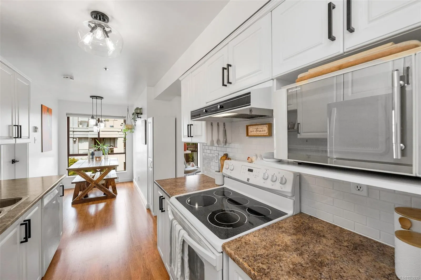
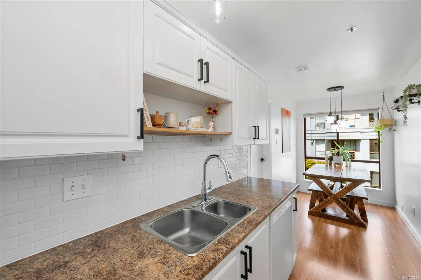
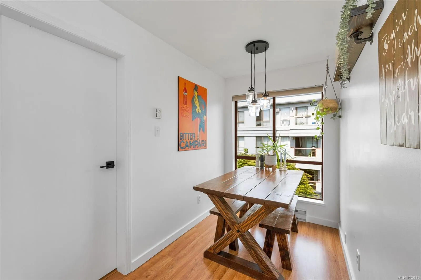
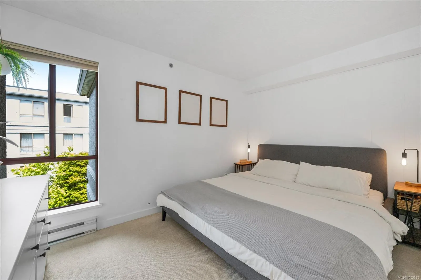
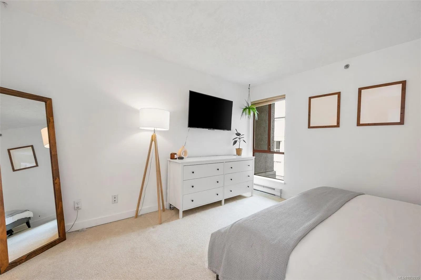
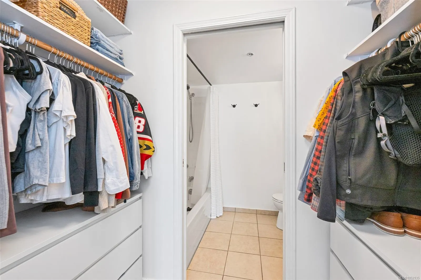
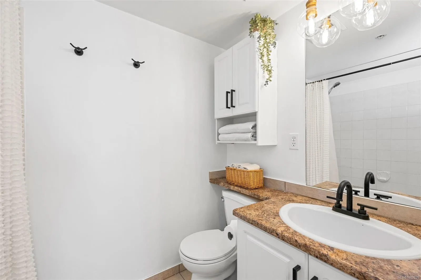
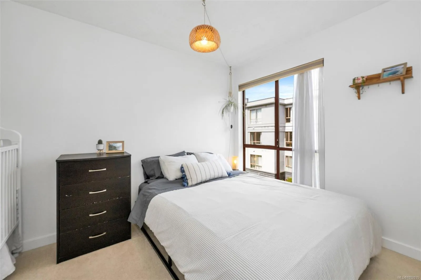
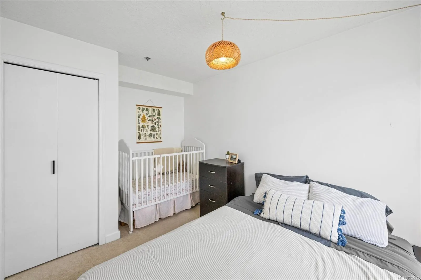
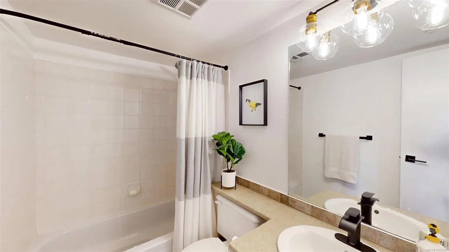
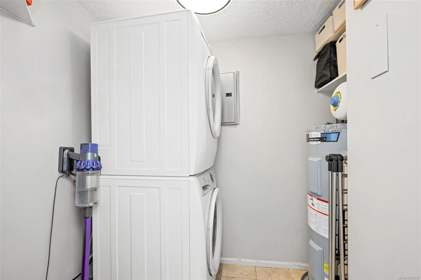
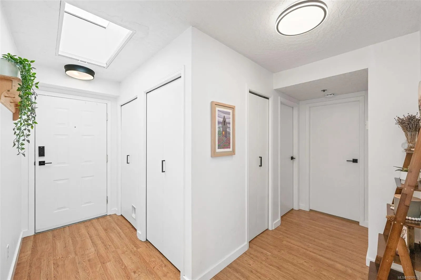
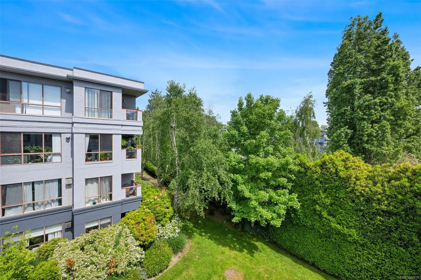
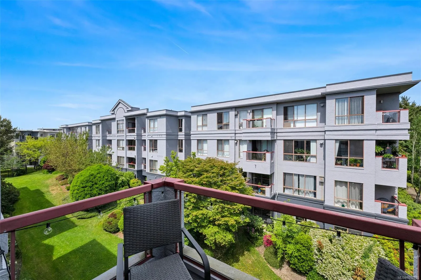
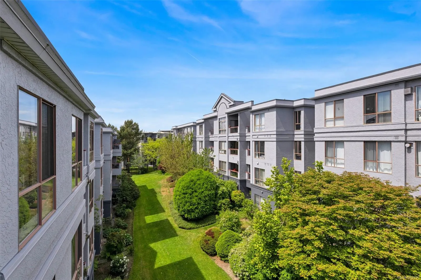
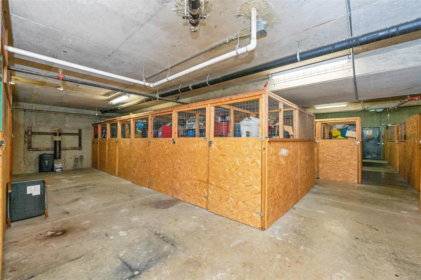
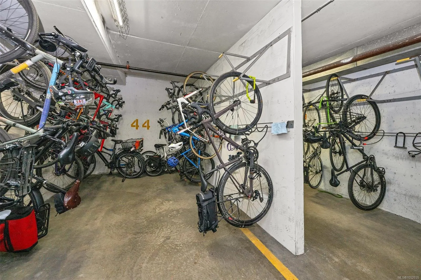
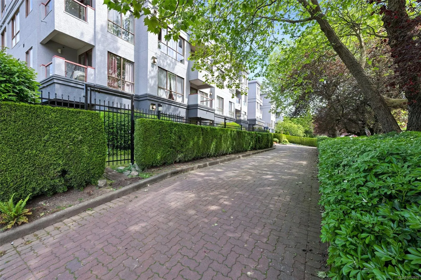
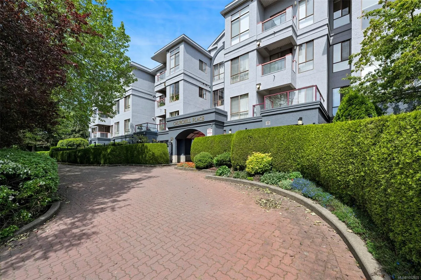
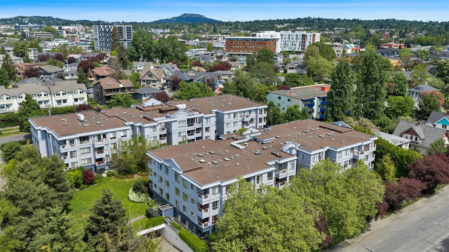
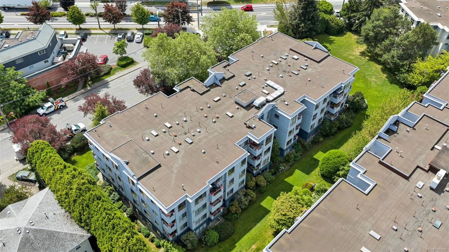
Top-floor 2 bed & 2 bath condo at Churchill Place, offering a bright, open-concept floor plan and a peaceful outlook over the quiet rear courtyard. A sky-lit entryway opens into living spaces finished with laminate flooring throughout. The living room features a refaced fireplace converted to electr...ic. The refreshed kitchen has updated cabinets, added shelving, and a breakfast nook or dedicated home workspace. Both bedrooms feature carpet, with the primary suite offering a walk-through closet and a full ensuite bath. The unit includes an in-suite laundry room with stacked washer/dryer and extra storage, a private sundeck off the main living space, secure underground parking (2nd spots may be available for a fee), storage locker and bike storage. Pet and rental friendly building in a prime location. Walk to the Selkirk Waterfront, Gorge Waterway, and Galloping Goose Trail, with transit routes, Burnside & Montessori schools, and shopping at Mayfair and Uptown just minutes away.
Room Types
Ensuite
-
Dimensions 9 x 9
81 sqft
Bathroom
9x5'7
Dimensions -
0 sqft
Bedroom - Primary
11'7x15'4
Dimensions 11.58 x 15.33
177.52 sqft
Similar Properties (No results)
Listing courtesy of: Royal LePage Coast Capital - Chatterton

MLS® property information is provided under copyright© by the Vancouver Island Real Estate Board and Victoria Real Estate Board. The information is from sources deemed reliable, but should not be relied upon without independent verification.

The trademarks REALTOR®, REALTORS® and the REALTOR® logo are controlled by The Canadian Real Estate Association (CREA) and identify real estate professionals who are members of CREA.

The trademarks MLS®, Multiple Listing Service® and the associated logos are owned by CREA and identify the quality of services provided by real estate professionals who are members of CREA.