

38
$339,000 Sale
Listed 1 day
7583 Central Saanich Rd
· 2
· 2
· -
· 1240
Key Facts
Key facts for 7583 Central Saanich Rd
Property Type
Manufactured
Parking
0 garage, Attached,Carport,Driveway
MLS #
1053758
Size
1240 sqft
Basement
Crawl Space
Listed on
-
Lot size
-
Tax
$1,319.49 /yr
Days on Market
-
Year Built
1991
Maintenance Fee
$440/mo

Description
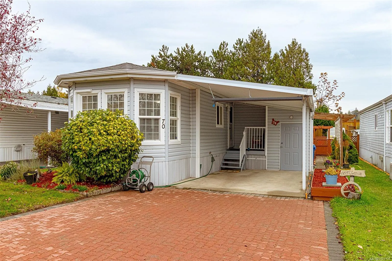
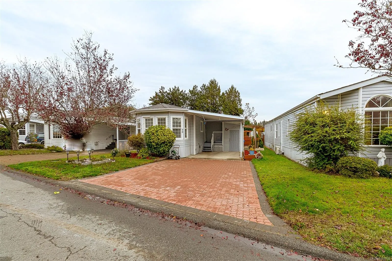
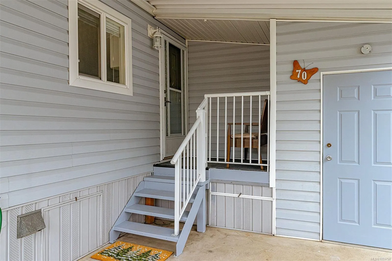
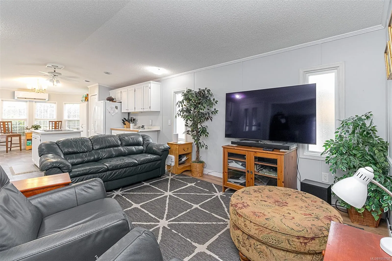
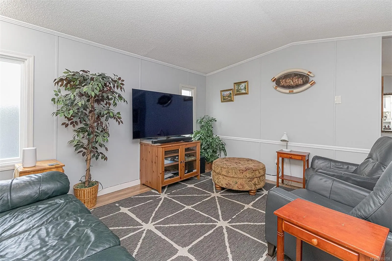
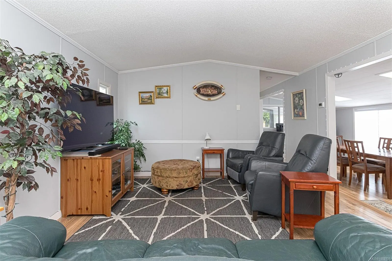
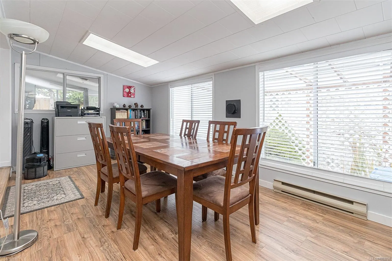
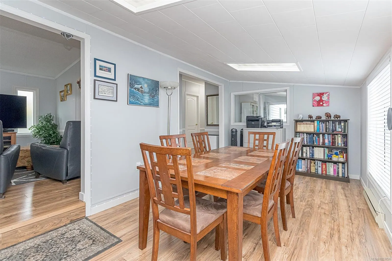
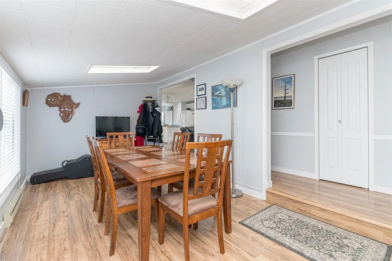
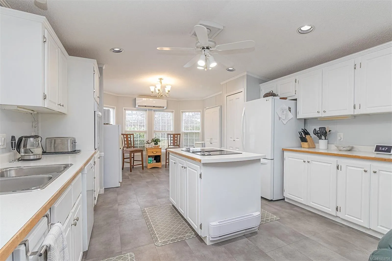
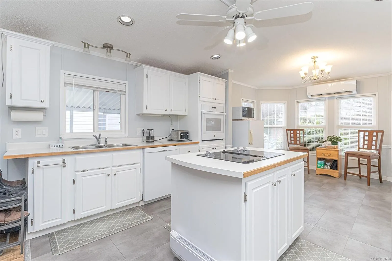
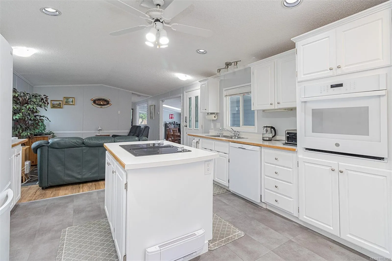
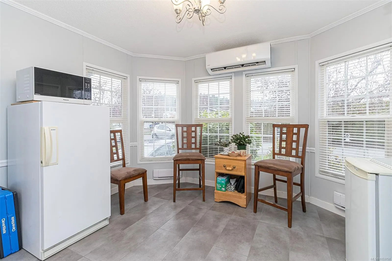
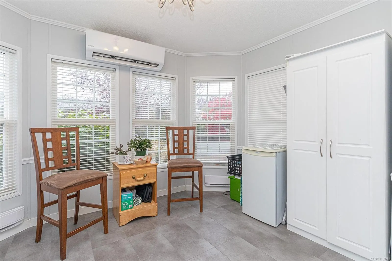
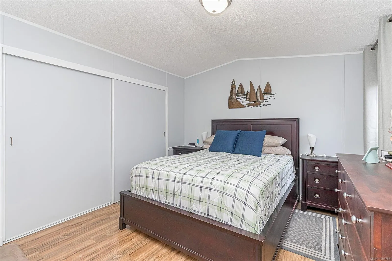
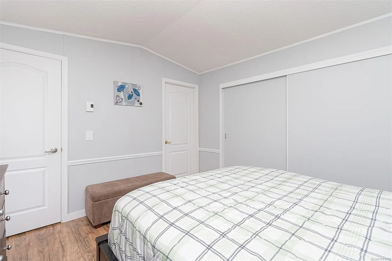
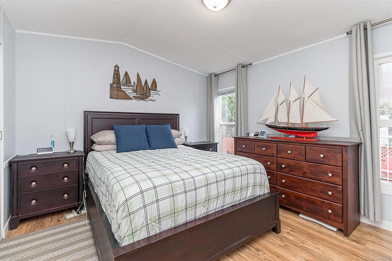
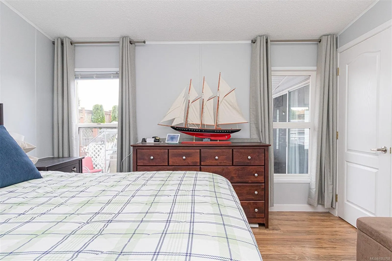
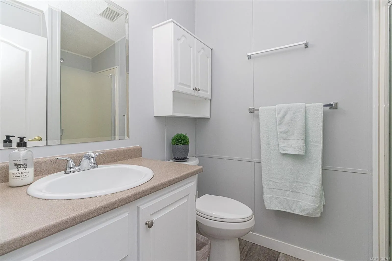
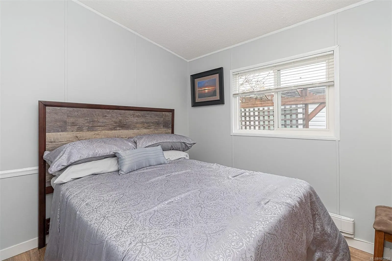
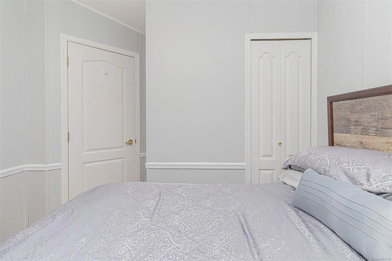
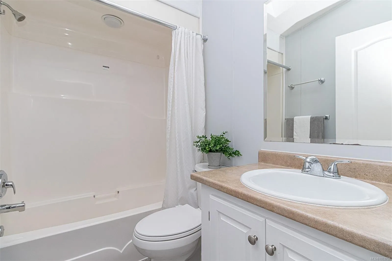
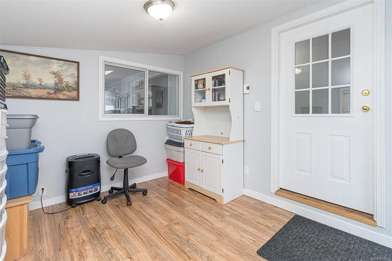
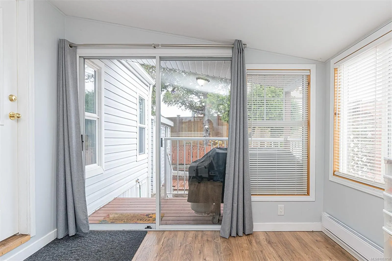
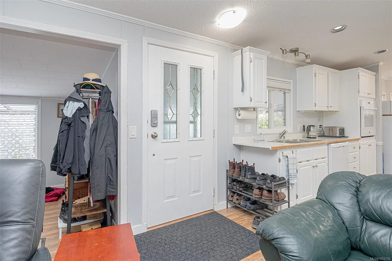
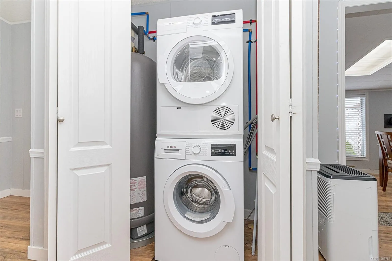
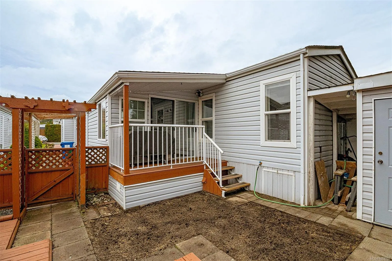
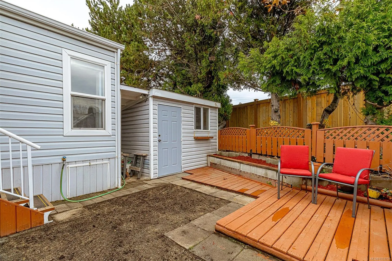
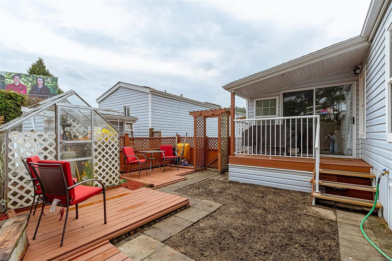
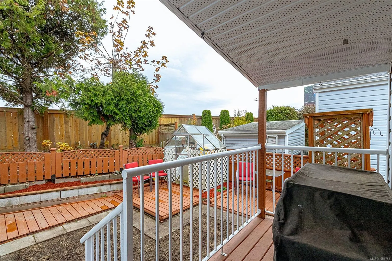
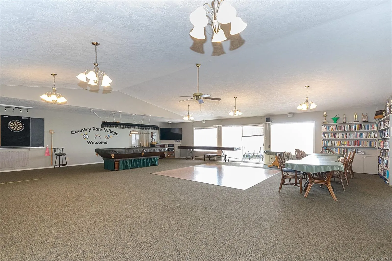
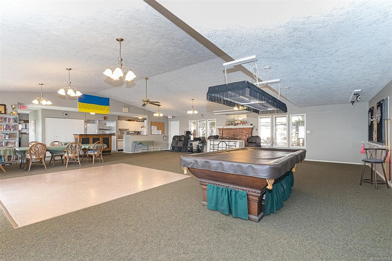
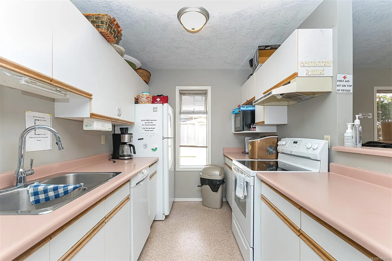
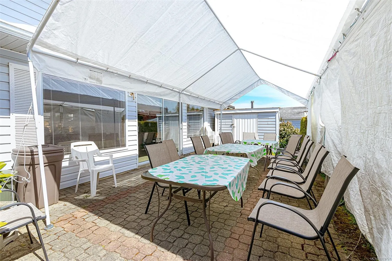
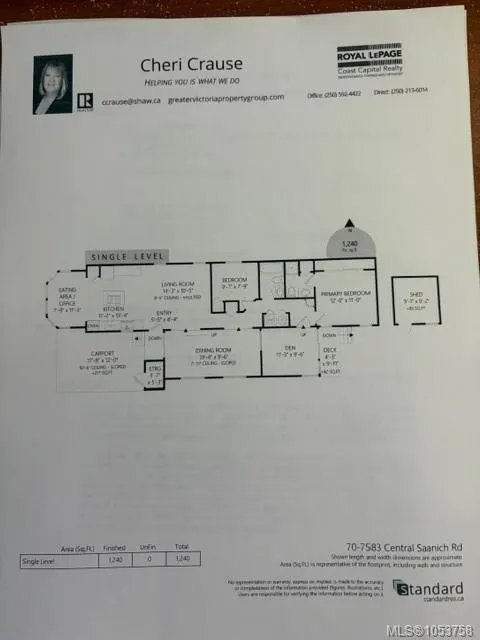
Spacious and well-maintained, this 2-bedroom, 2-bathroom 1991 manufactured home sits on a nicely landscaped lot in a desirable, well-managed 55+ park featuring a clubhouse with many amenities. Inside, you'll find a roomy living room with a vaulted ceiling, a bright front eating area or office space ...with bay windows, an updated kitchen with oak floors and wall oven and cook top stove, a sunken dining room boasting four skylights. The home also offers a convenient hallway laundry, an efficient ductless heat pump for heating and cooling, and a versatile den with sliders opening to a deck and patio. Set within a fully fenced, private backyard, the property is a gardener's delight complete with a greenhouse, a powered storage shed, a front storage room, and a double brick driveway with a single carport. Situated close to all local amenities—including shops, hospitals, beach access, ferries, and the airport—this pet-friendly home (with strata approval) is move-in ready and easy to show.
Similar Properties (No results)
Listing courtesy of: Royal LePage Coast Capital - Oak Bay

MLS® property information is provided under copyright© by the Vancouver Island Real Estate Board and Victoria Real Estate Board. The information is from sources deemed reliable, but should not be relied upon without independent verification.

The trademarks REALTOR®, REALTORS® and the REALTOR® logo are controlled by The Canadian Real Estate Association (CREA) and identify real estate professionals who are members of CREA.

The trademarks MLS®, Multiple Listing Service® and the associated logos are owned by CREA and identify the quality of services provided by real estate professionals who are members of CREA.