
49
$764,900 Sale
Listed 9 hours ago
1919 St. Andrews Pl
· 1
· 2
· -
· 1370.36
Key Facts
Key facts for 1919 St. Andrews Pl
Property Type
Townhome, Patio Home
Parking
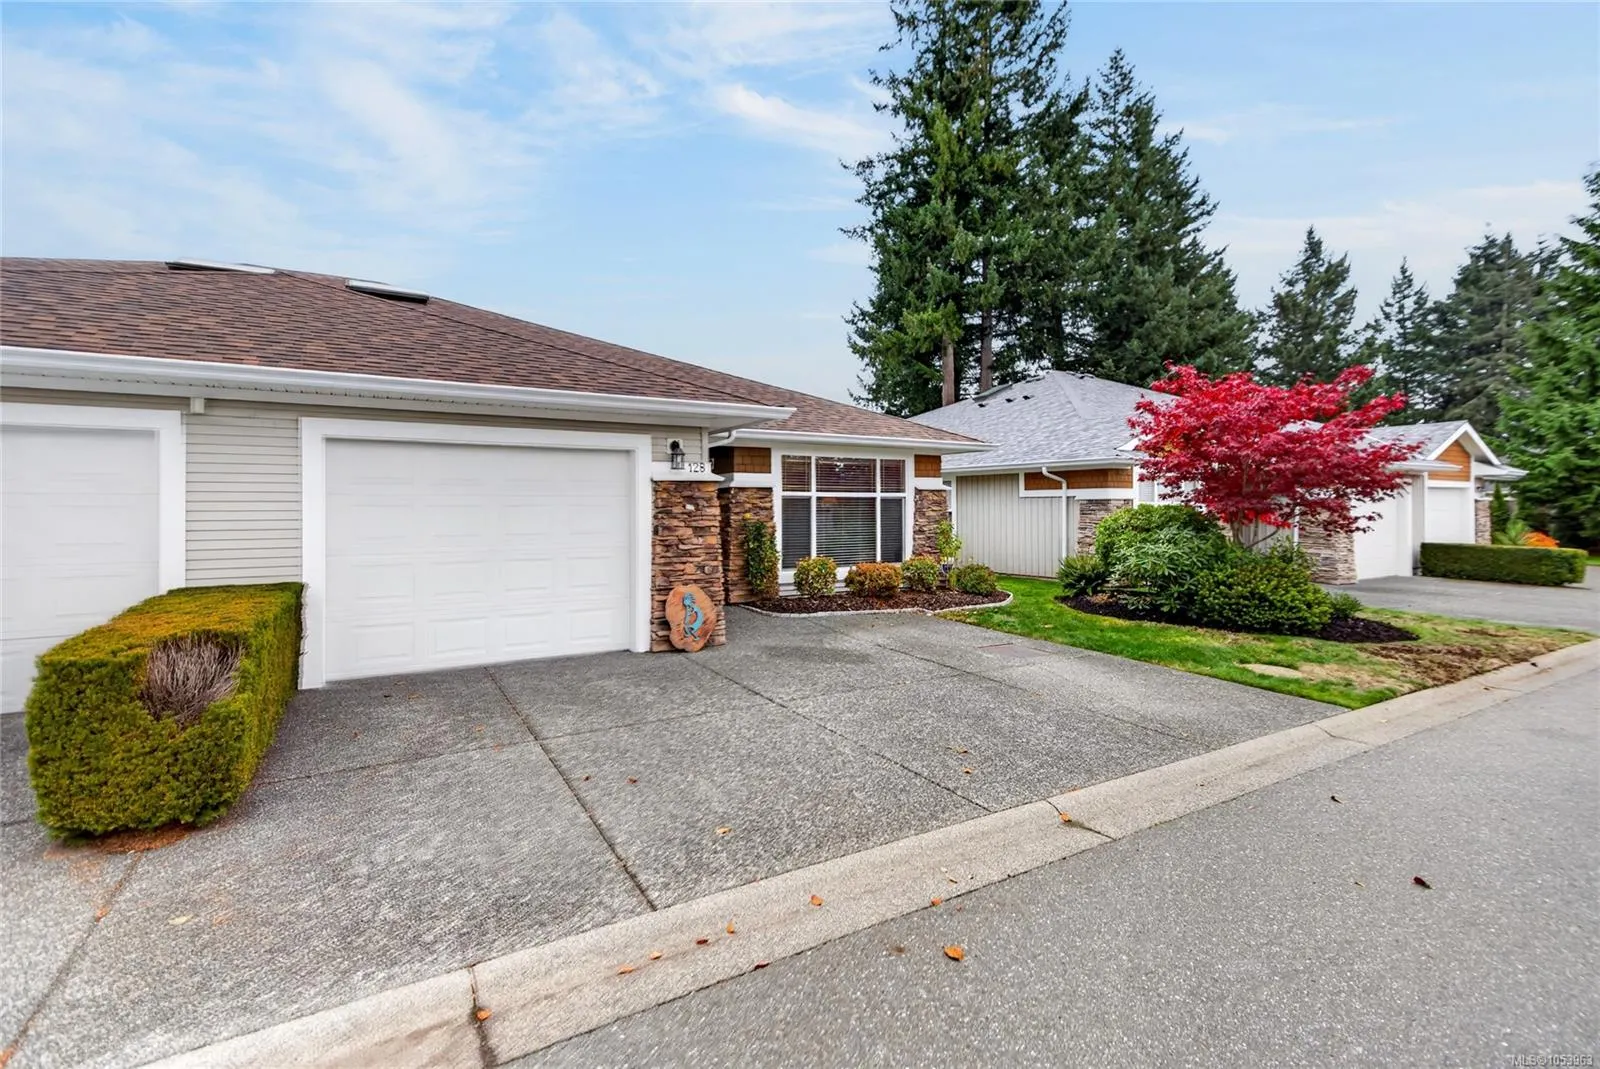
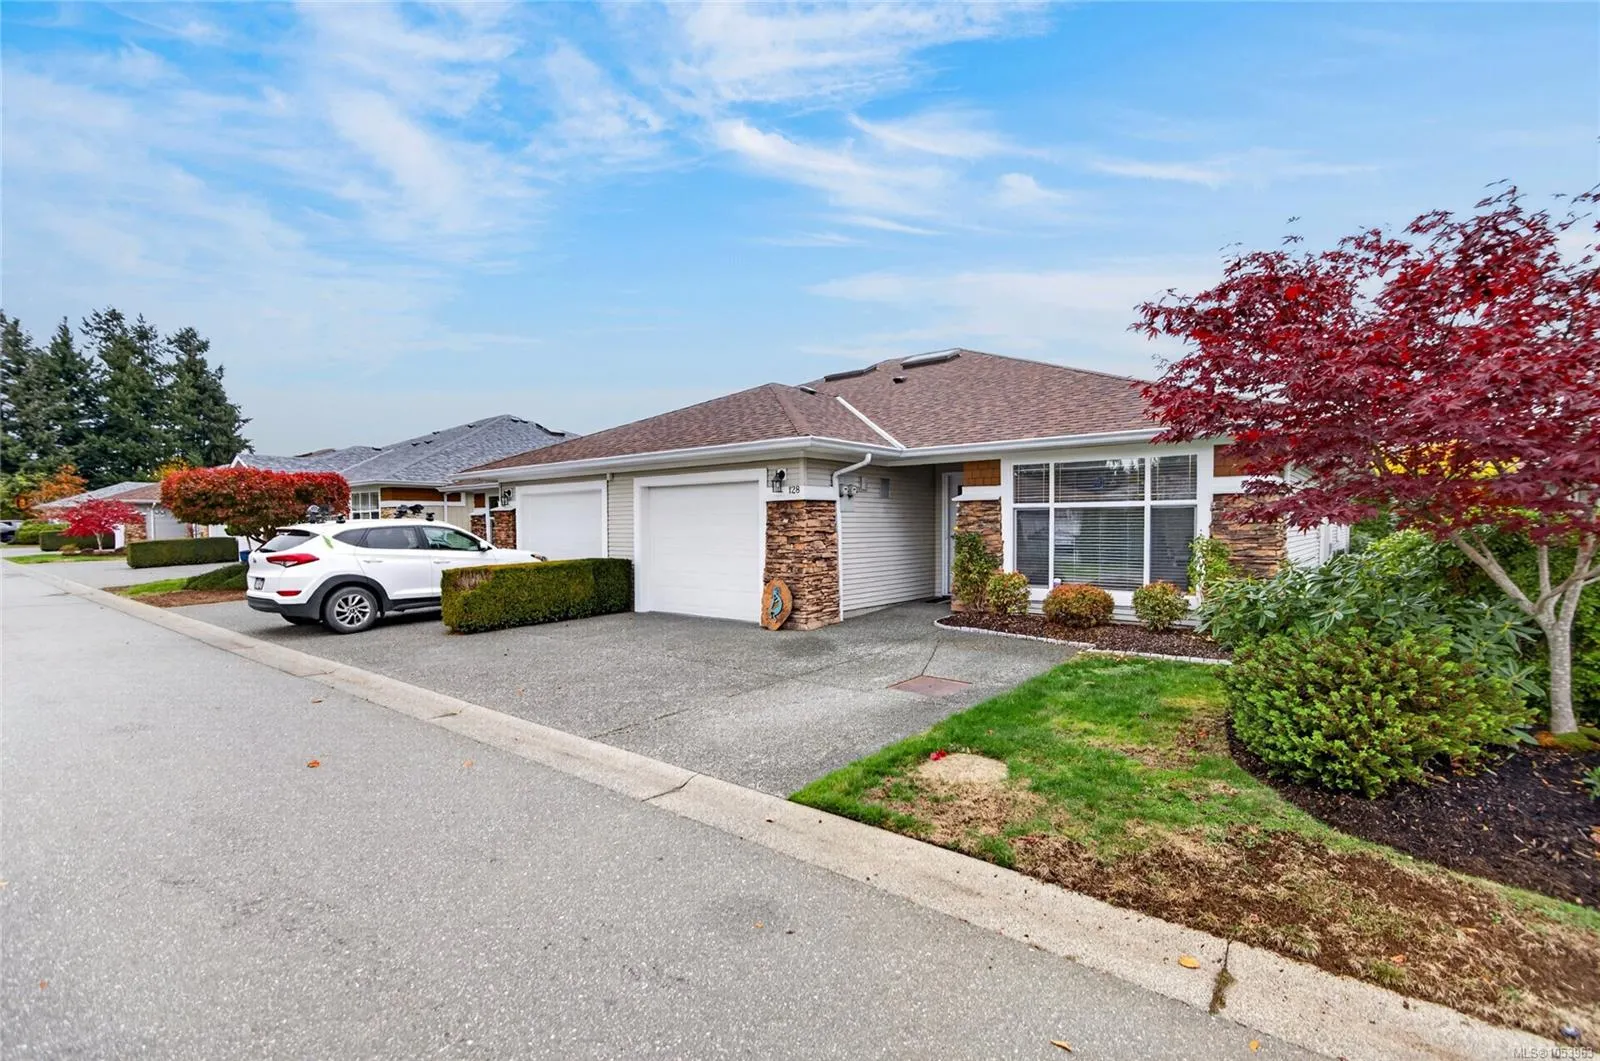
1 garage, Driveway,Garage
MLS #
1053963
Size
1370.36 sqft
Basement
Crawl Space
Listed on
-
Lot size
-
Tax
$4,618.10 /yr
Days on Market
-
Year Built
2003
Maintenance Fee
$444.71/mo

Description
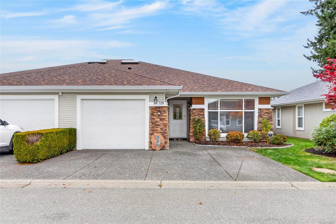
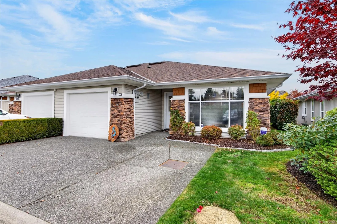
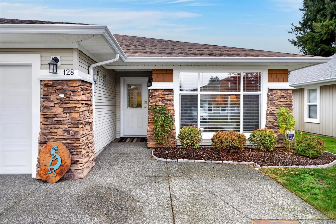
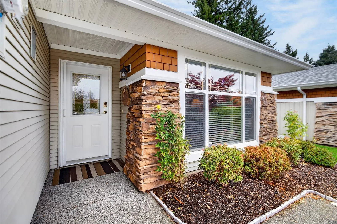
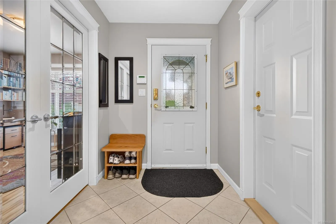
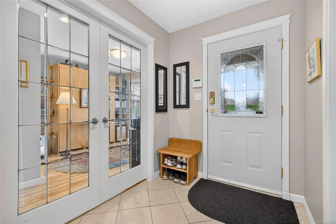
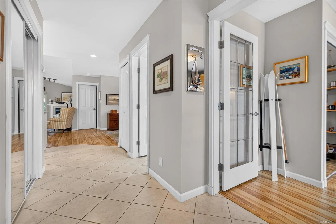
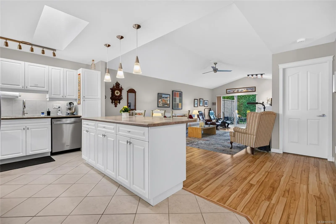
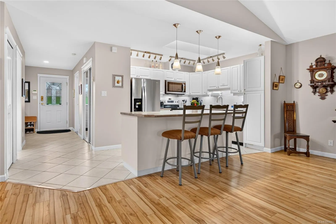
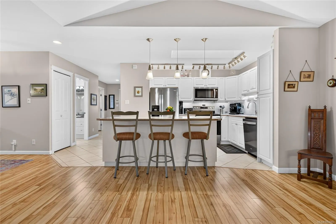
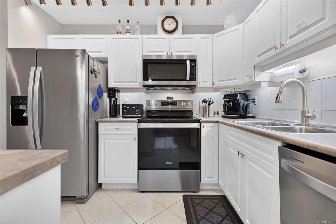
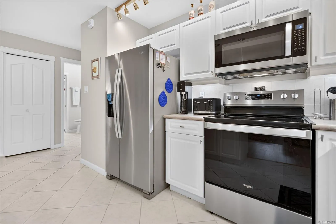
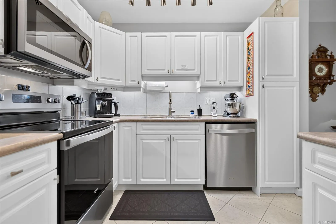
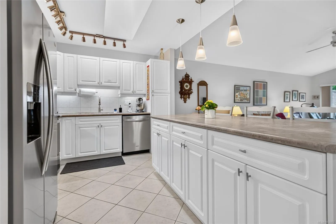
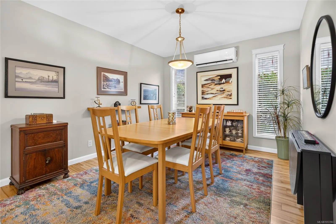
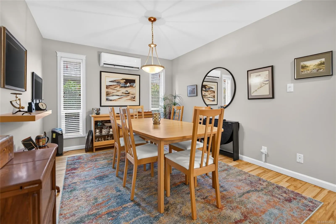
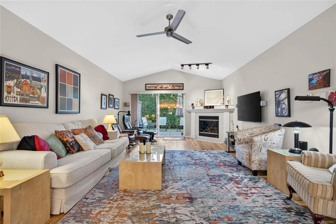
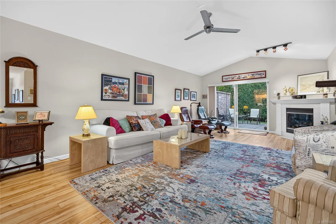
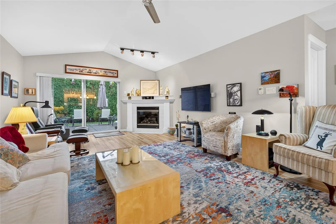
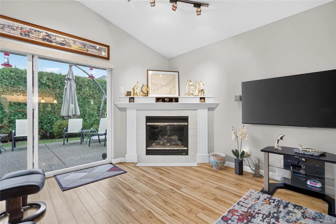
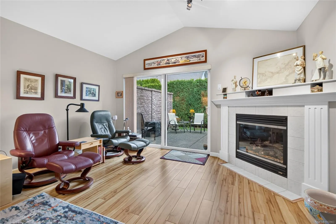
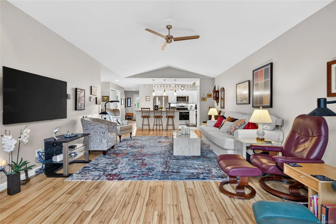
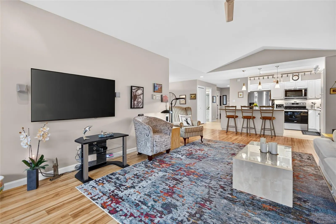
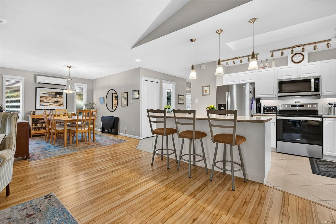
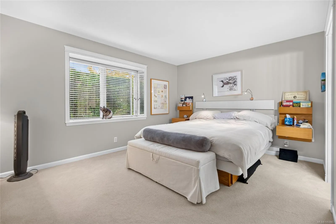
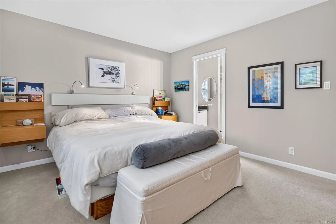
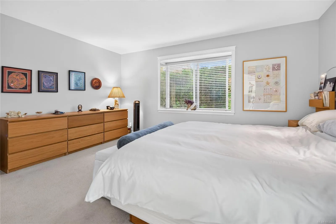
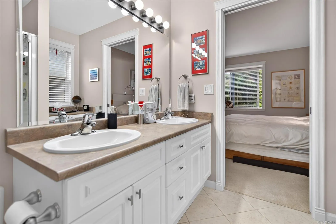
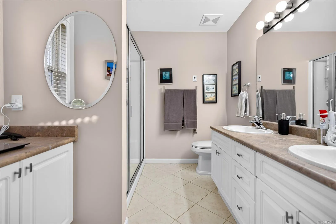
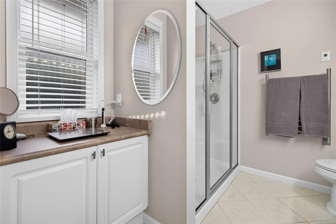
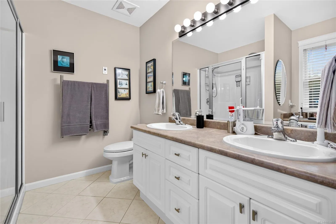
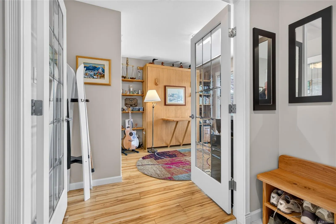
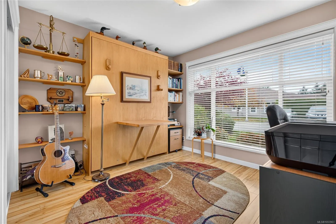
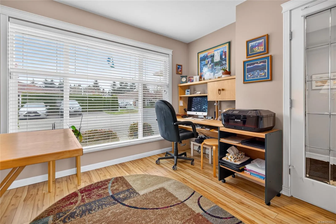
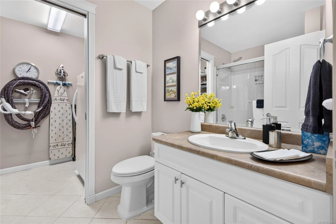
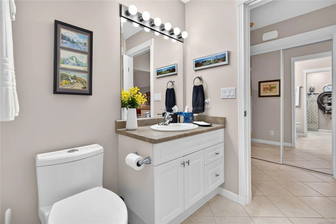
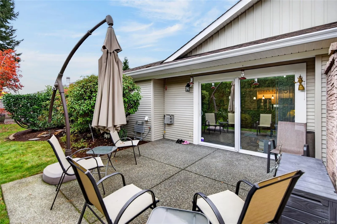
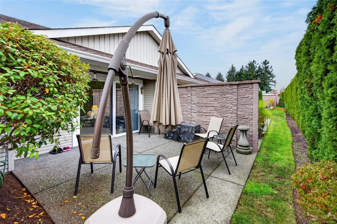
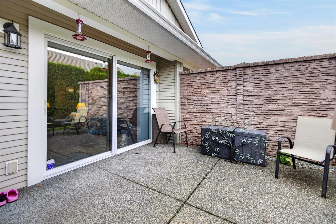
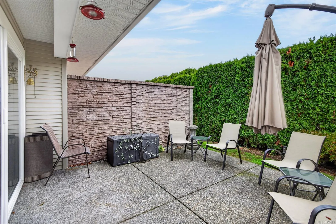
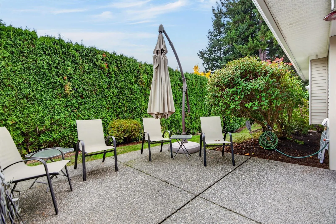
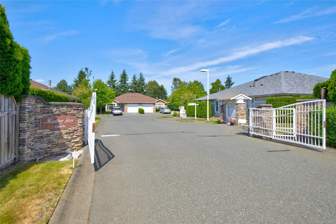
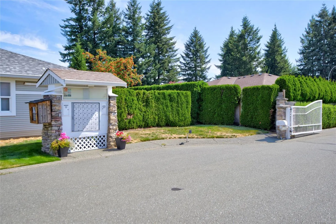
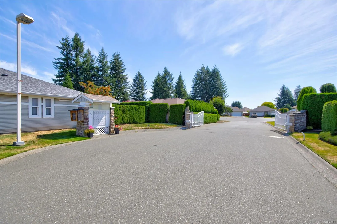
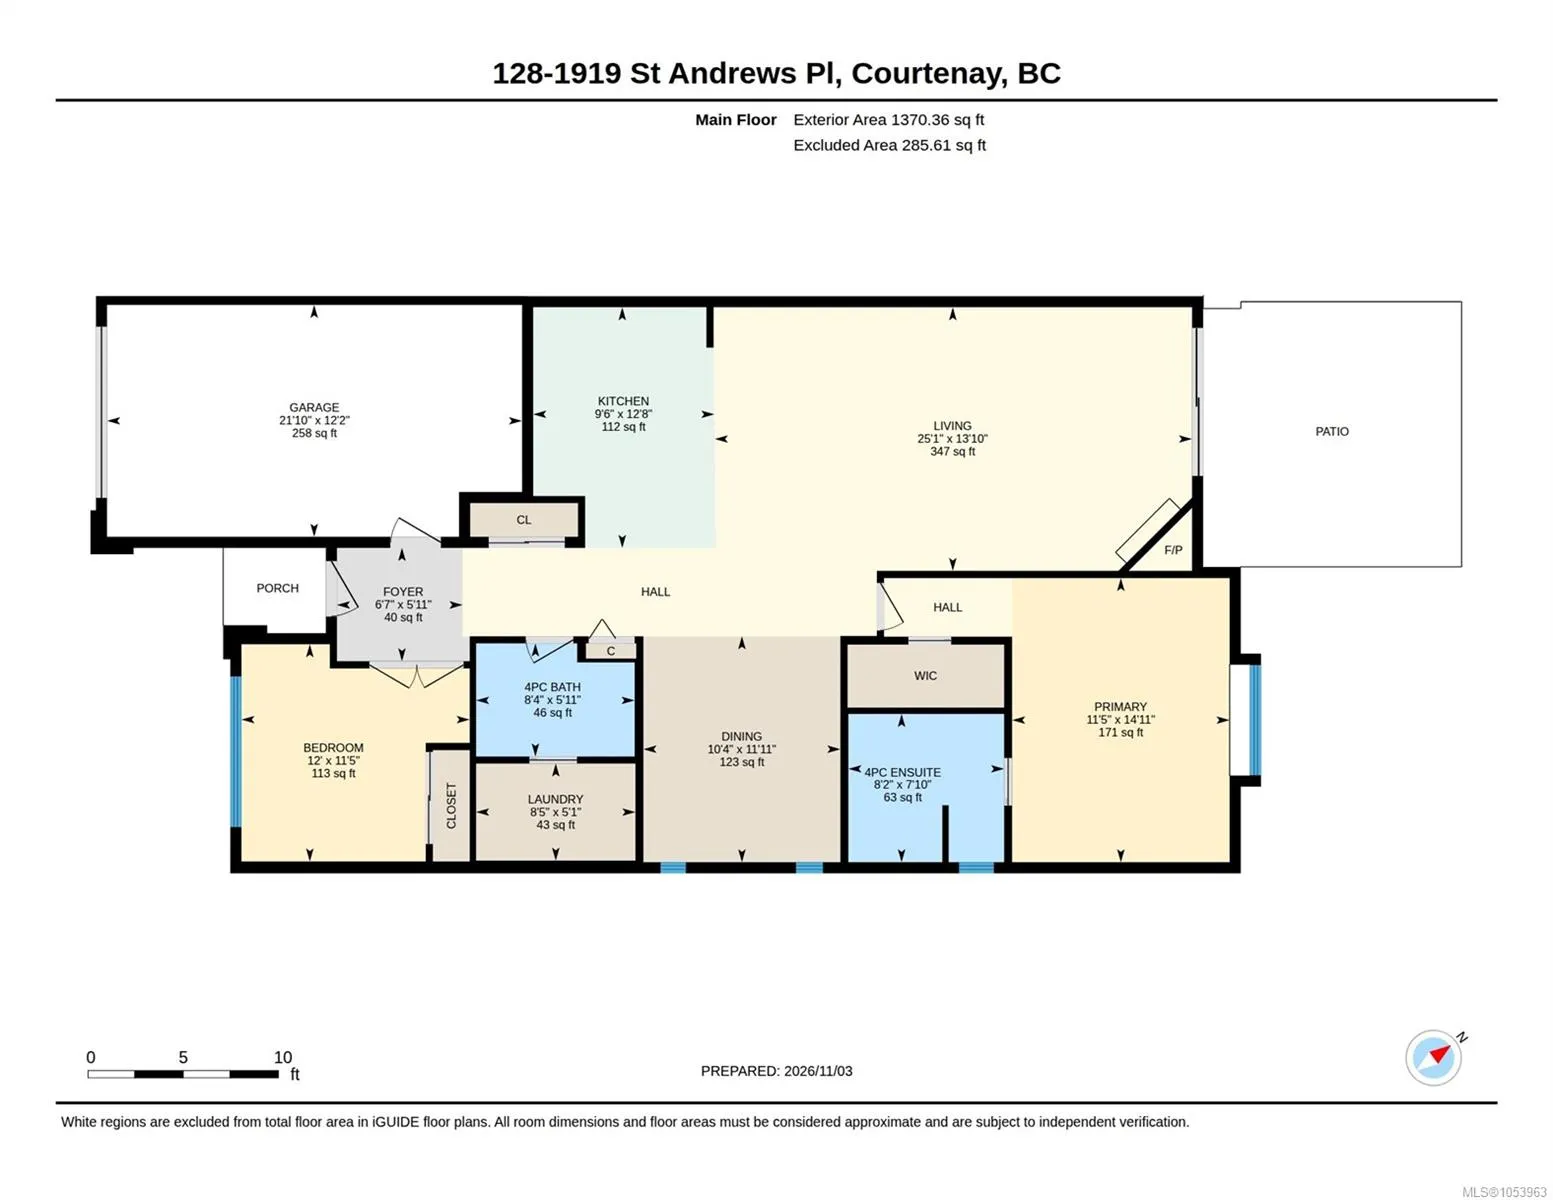
This 2 Bdrm Patio Home unit offers comfort and privacy. Entrance foyer leads to a bright corner Bdrm or office/den with Murphy bed, and built-in shelving .Main living area features vaulted ceilings and laminate flooring throughout. The updated kitchen features new stainless steel appliances and an ...enlarged island with breakfast bar. Adjacent is a den or dining area with 2 sidelight windows which is kept comfortable year-round by the mini split heat pump. The spacious living room is anchored by a corner gas fireplace with an upgraded mantle, tile facing, and custom shelf. French doors open to an expanded aggregate patio, where a privacy fence and large hedge provide total seclusion. The primary bedroom offers a walk-in closet, a large box window for morning light, and a 4-piece ensuite with heated towel rack, double shower and double sinks. A well-maintained complex in a central E. Ctny location, perfect for the quiet retiree close to shopping, parks, walking trails and all amenities.
Similar Properties (No results)
Listing courtesy of: REMAX Ocean Pacific (CX)

MLS® property information is provided under copyright© by the Vancouver Island Real Estate Board and Victoria Real Estate Board. The information is from sources deemed reliable, but should not be relied upon without independent verification.

The trademarks REALTOR®, REALTORS® and the REALTOR® logo are controlled by The Canadian Real Estate Association (CREA) and identify real estate professionals who are members of CREA.

The trademarks MLS®, Multiple Listing Service® and the associated logos are owned by CREA and identify the quality of services provided by real estate professionals who are members of CREA.