
41
$415,000 Sale
Listed 1 day
46 Vincent Drive
· 2
· 2.0
· 0
· 1248
Key Facts
Key facts for 46 Vincent Drive
Property Type
House, Bungalow
Parking
Garage: No, 0 parking
MLS #
202626934
Size
1248 sqft
Basement
None
Listed on
-
Lot size
-
Tax
-
Days on Market
-
Year Built
2013
Maintenance Fee
-

Description
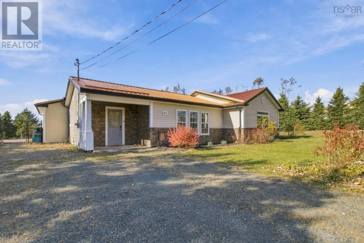
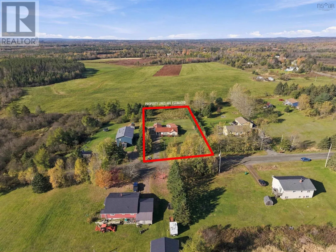
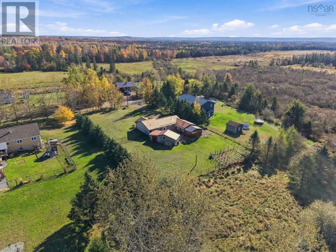
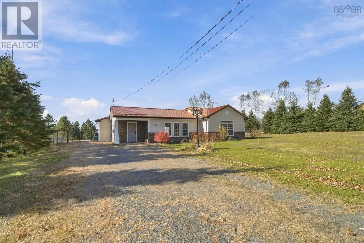
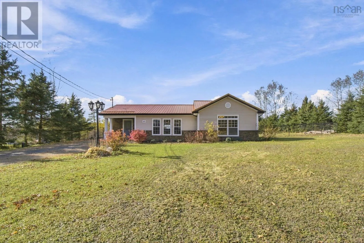
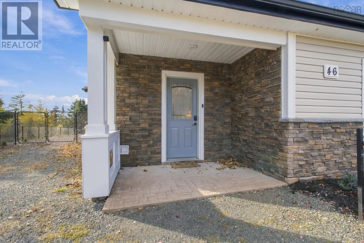
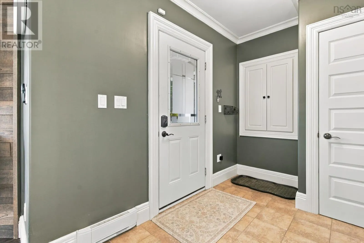
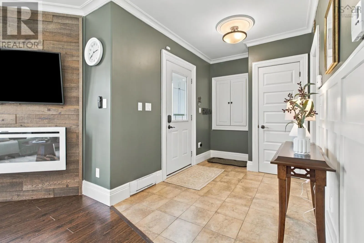
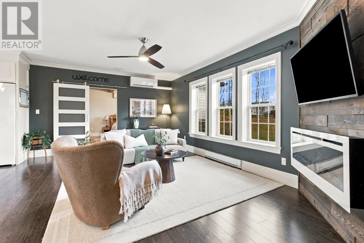
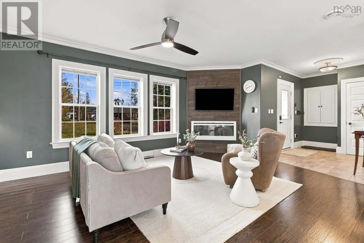
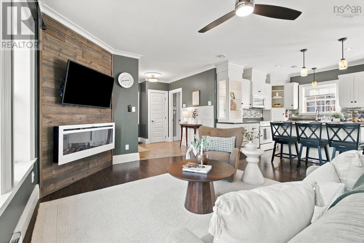
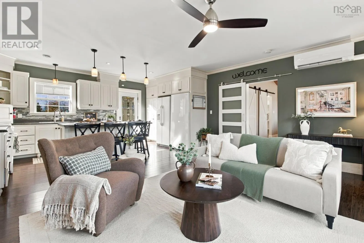
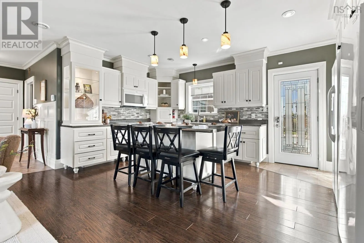
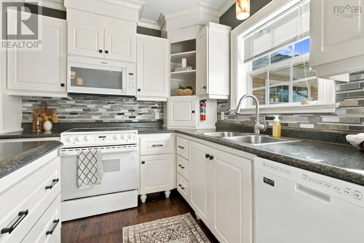
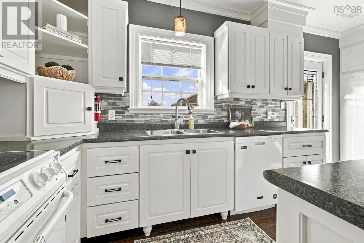
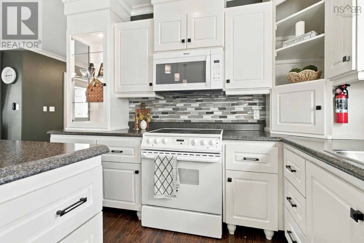
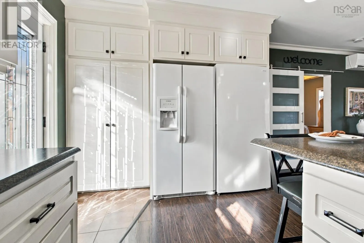
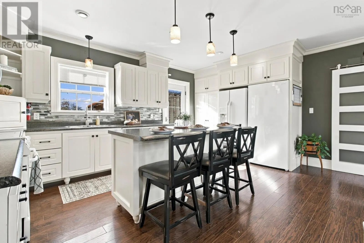
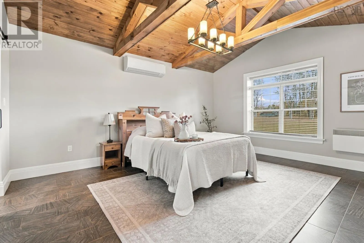
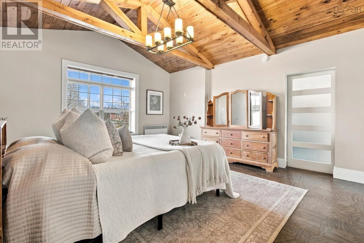
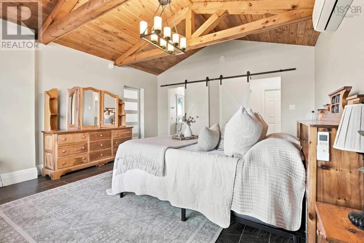
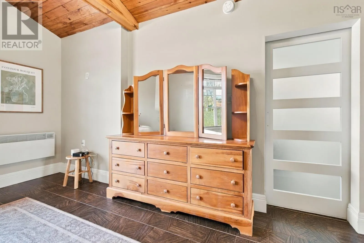
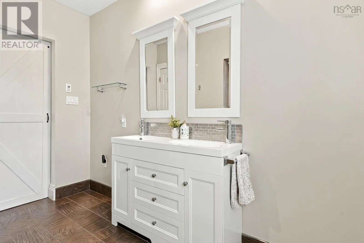
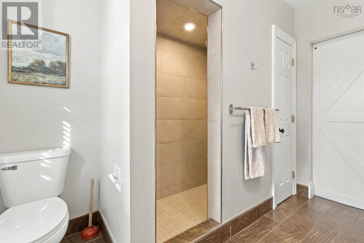
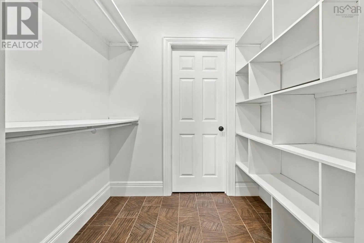
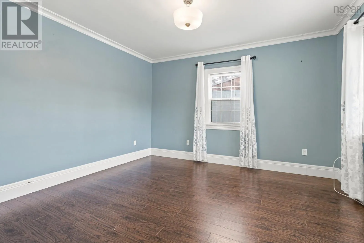
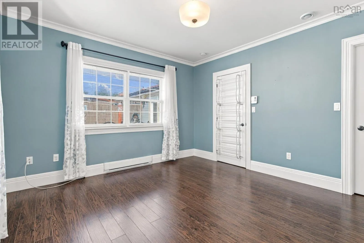
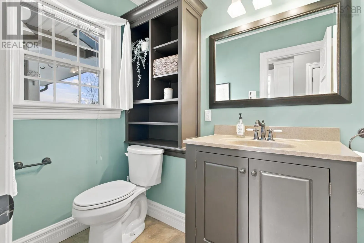
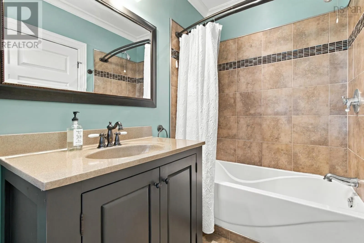
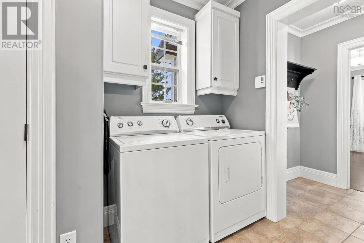
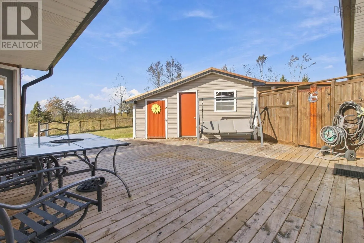
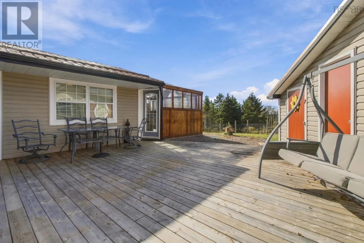
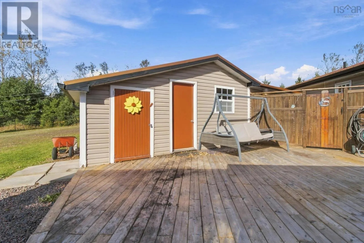
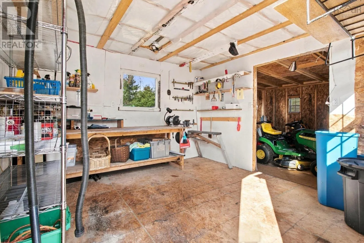
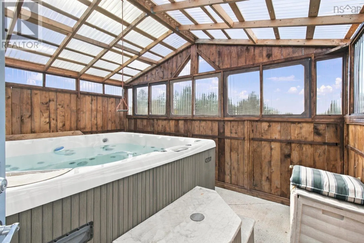
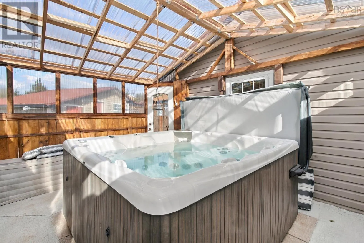
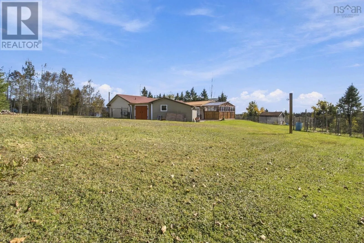
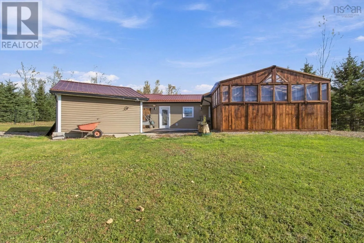
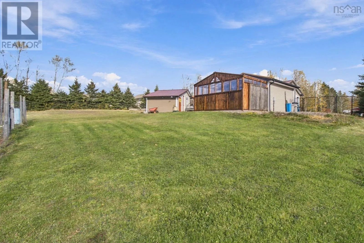
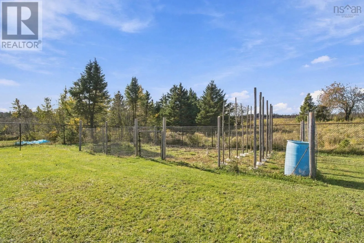
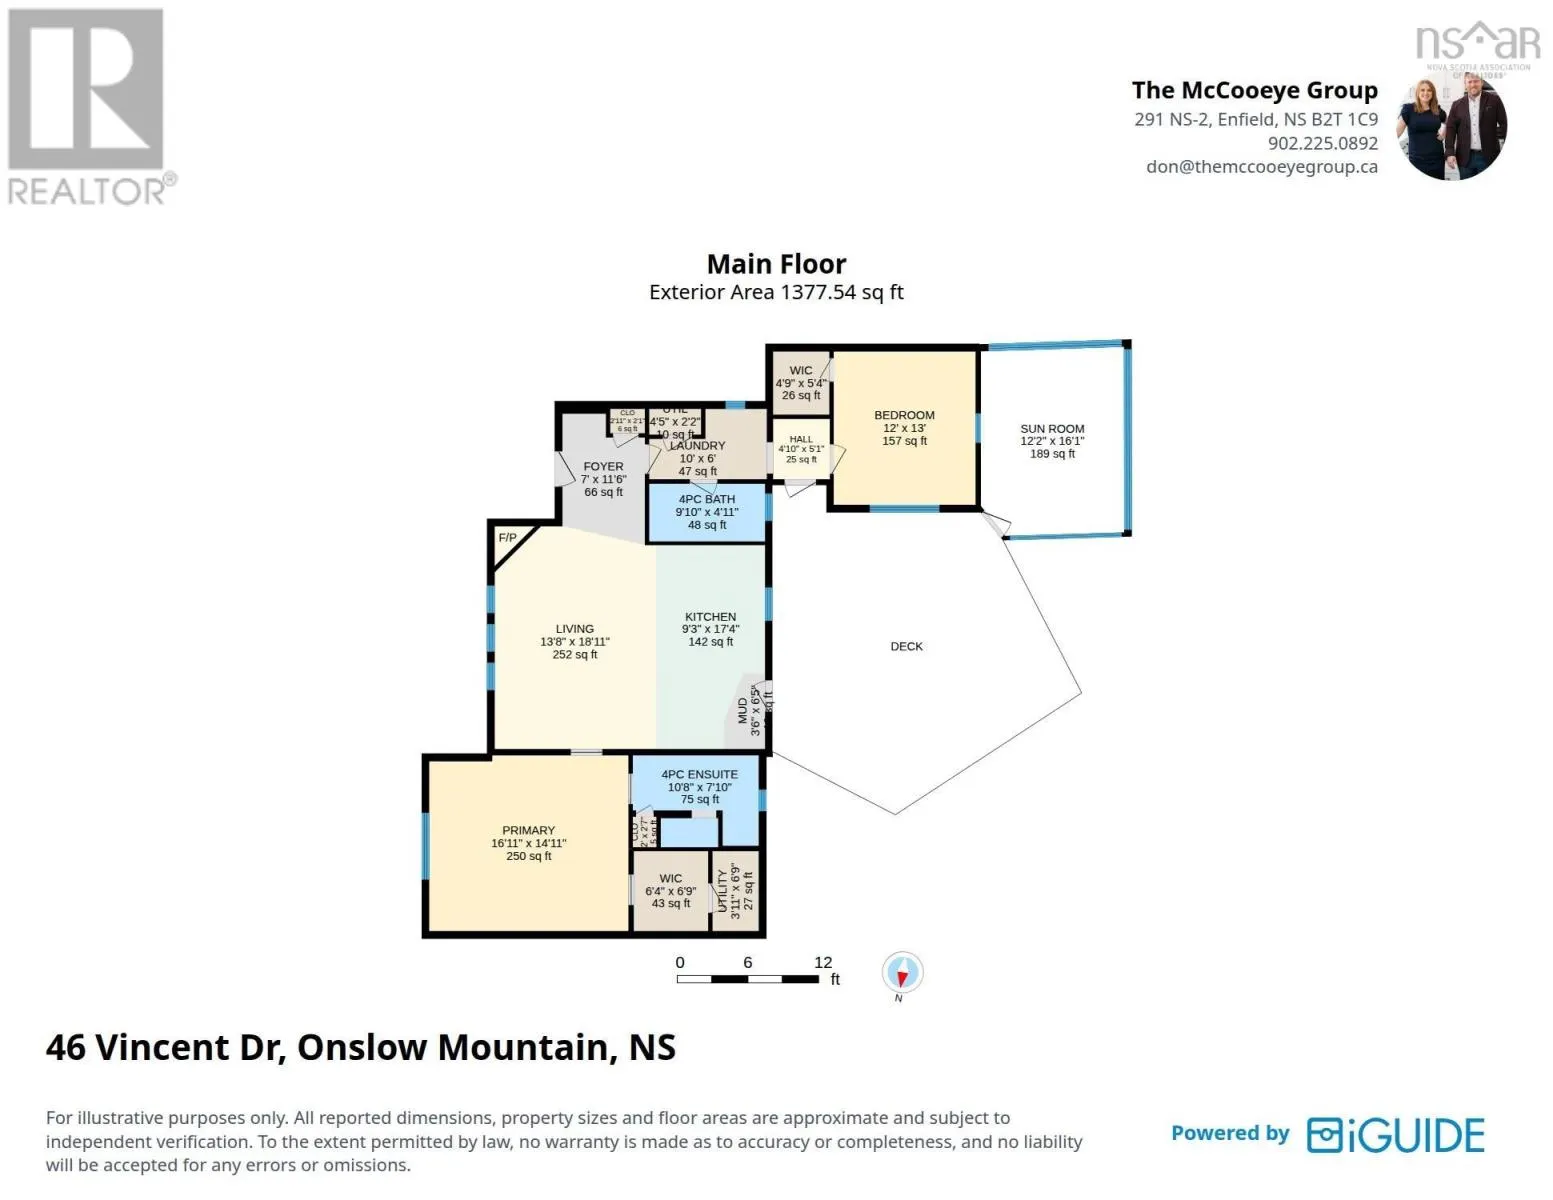
Easy one-level living, room to breathe, and a backyard youll never want to leave welcome to 46 Vincent Drive. Set on a level, beautifully landscaped 0.84-acre lot in Onslow Mountain, just minutes to Truro, this 2013-built bungalow offers 1,248 sqft of well-designed living space with a durable metal... roof, stone-accented curb appeal, a double gravel driveway, and a step-free front entrance. Step inside and youll immediately feel the warmth this home offers, starting with a bright living room featuring triple windows, crown moulding, and a wood-plank feature wall with an electric fireplace. The open-concept kitchen is made for gathering, with crisp white cabinetry, a mosaic tile backsplash, a lighted glass display cabinet, pendant lighting, and a centre island with seating for four. Through the sliding barn doors, the primary suite is the true showpiece a vaulted pine ceiling with exposed timber trusses, a walk-in closet, and an ensuite with a tiled walk-in shower. A second bedroom with its own walk-in closet, a full main bath, a separate laundry room, and a practical mudroom complete the main level. Outside is where this property really shines. A spacious deck leads to a beautiful sunroom with enclosed hot tub, so you can unwind year-round whether its a quiet morning coffee or an evening soak under the stars. The fenced yard offers plenty of space to enjoy, and workshop with a built-in workbench and power is a hobbyists dream, with additional shed storage for the ride-on mower and yard equipment. Topped off with a ductless heat pump for efficient heating and cooling, a drilled well, septic, air exchanger, and alarm system, this is a home that truly delivers comfort, character, space, and lifestyle. Appliances are included and sold as is, where is. (id:10452)
Room Types
4pc Bathroom
-
Dimensions 4.11 x 9.10
37.4 sqft
4pc Ensuite bath
-
Dimensions 7.10 x 10.8
76.68 sqft
Bedroom
-
Dimensions 13 x 12.
0 sqft
Similar Properties (No results)
Listing courtesy of: Royal LePage Atlantic (Enfield)
This REALTOR.ca listing content is owned and licensed by REALTOR® members of The Canadian Real Estate Association.