

42
$349,900 Sale
Listed 2 hours ago
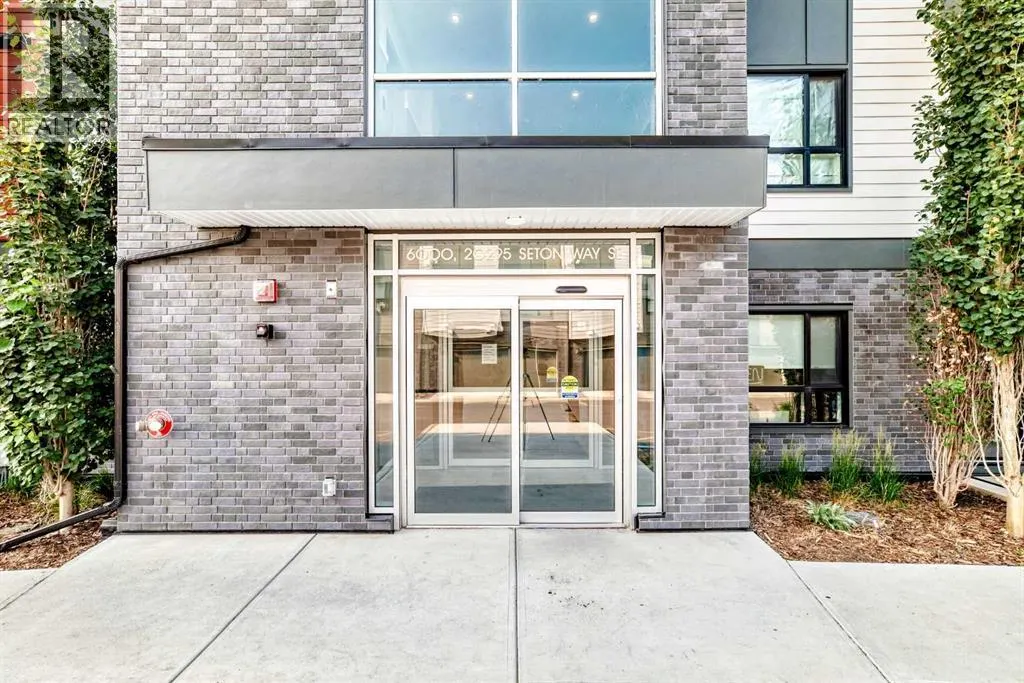
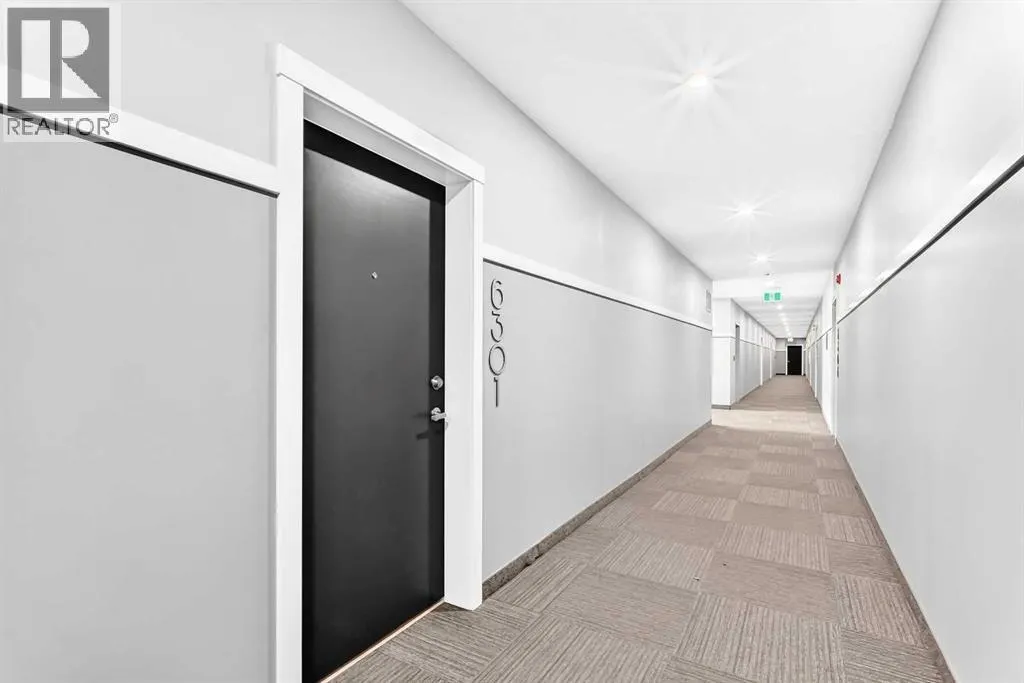
6301, 20295 Seton Way SE
· 2
· 2.0
· 1
· 836
Key Facts
Key facts for 6301, 20295 Seton Way SE
Property Type
Condo
Parking
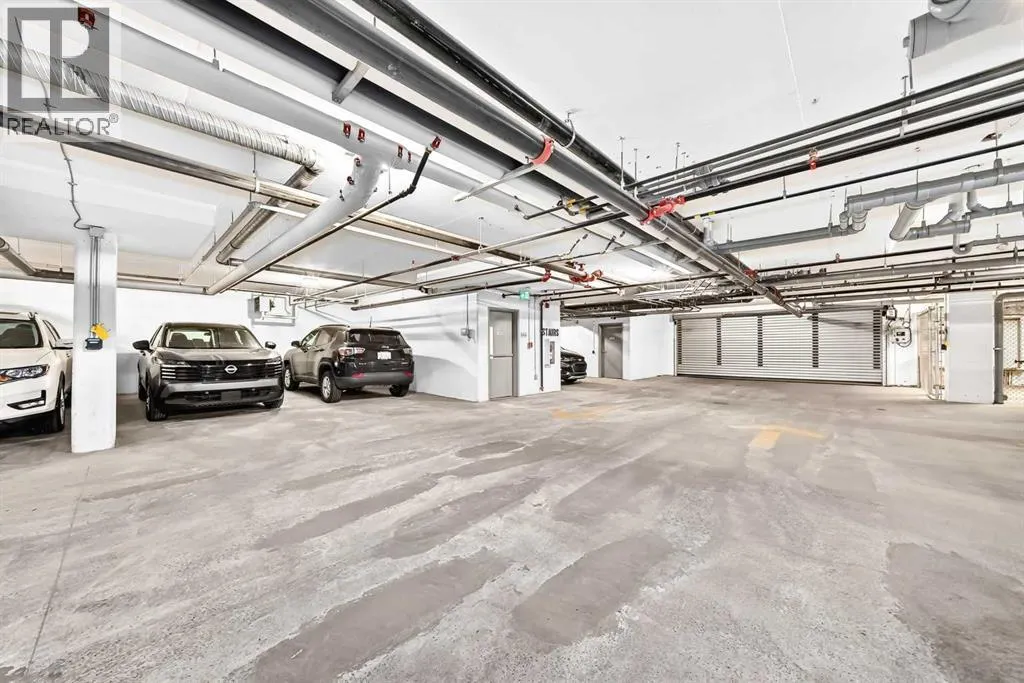
Garage: No, 1 parking
MLS #
A2355389
Size
836 sqft
Basement
-
Listed on
-
Lot size
-
Tax
-
Days on Market
-
Year Built
2024
Maintenance Fee
$369.95/mo

Description
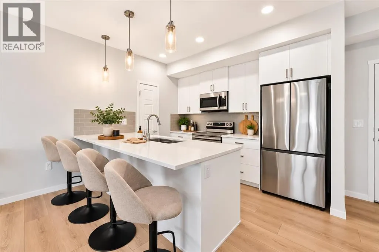
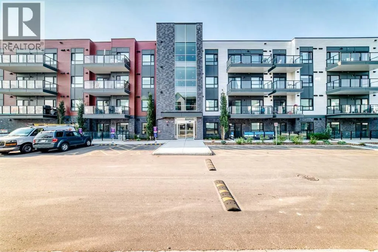
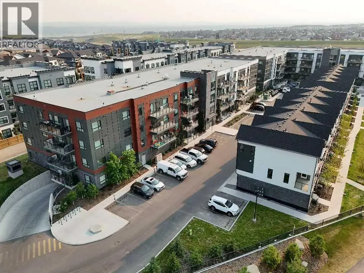
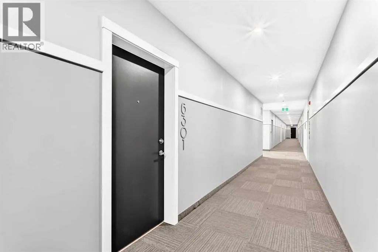
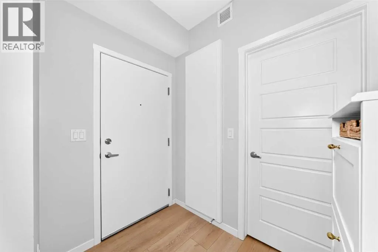
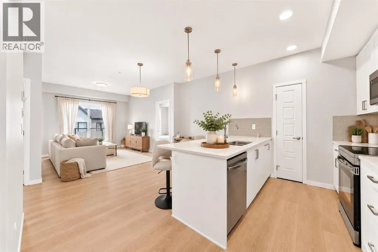
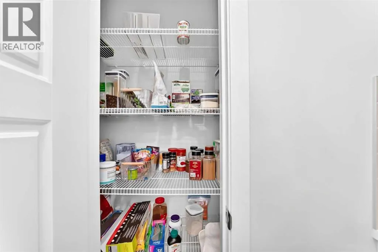
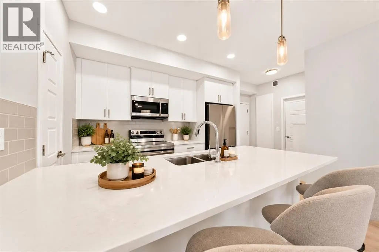
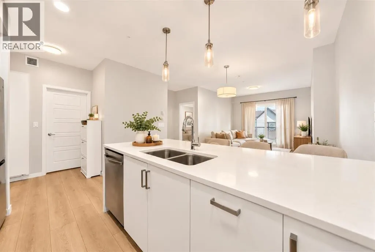
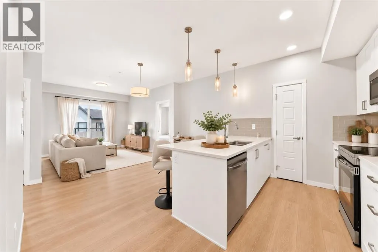
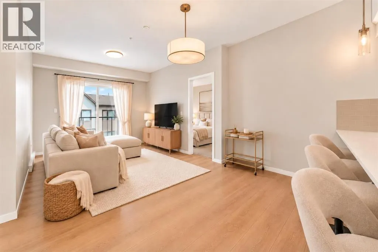
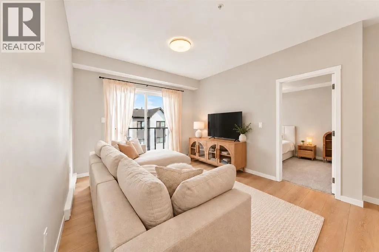
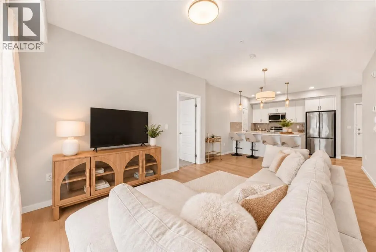
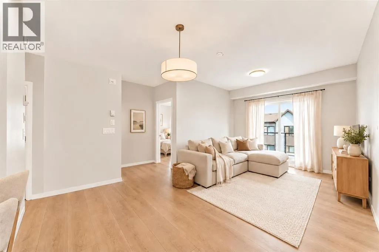
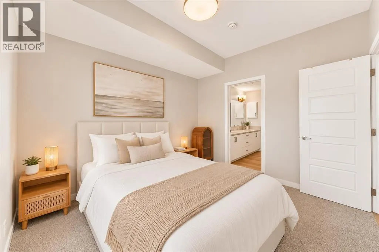
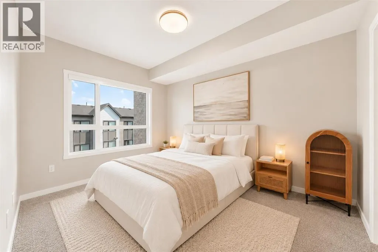
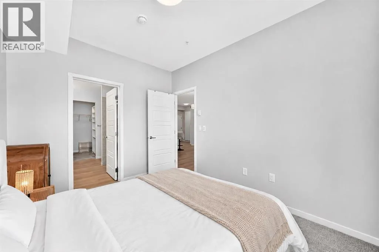
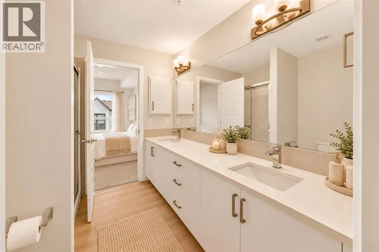
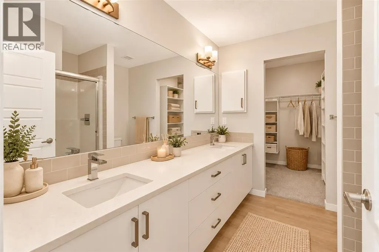
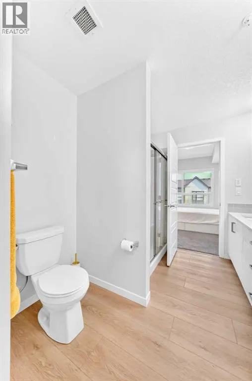
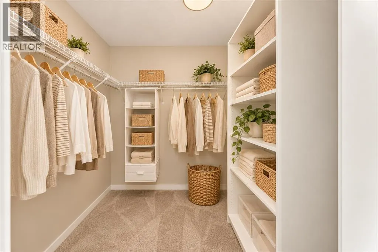
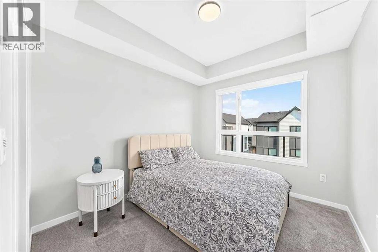
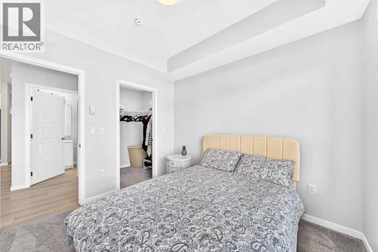
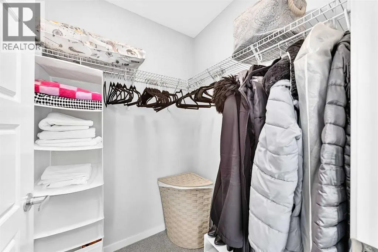
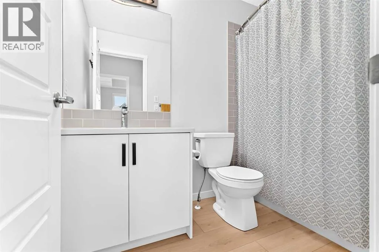
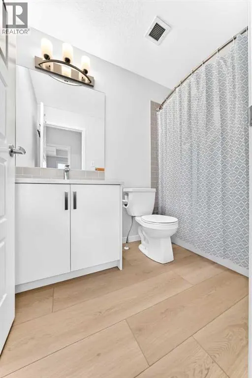
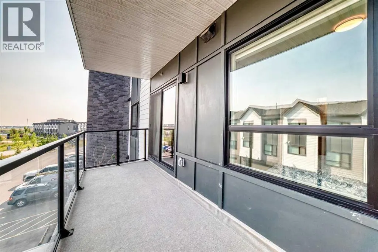
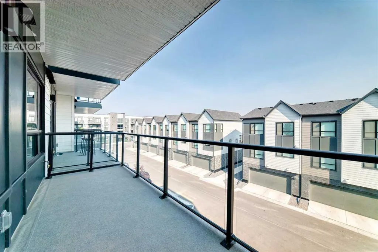
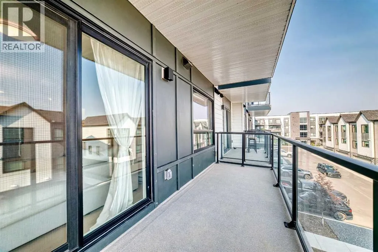
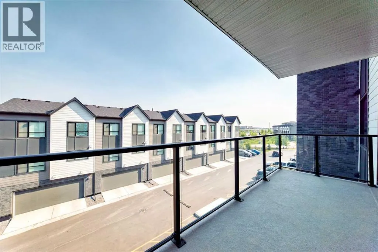
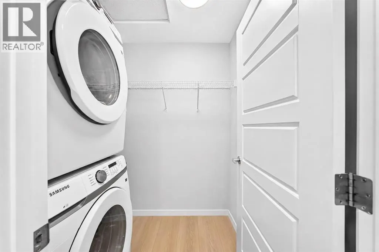
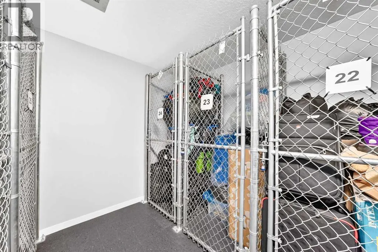
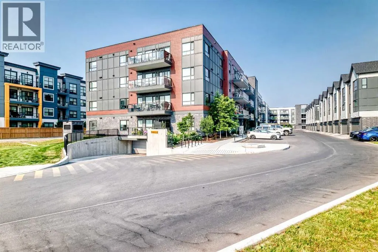
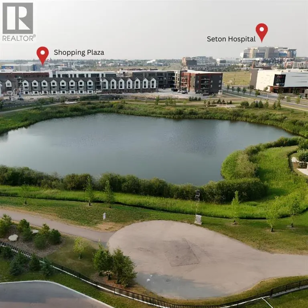
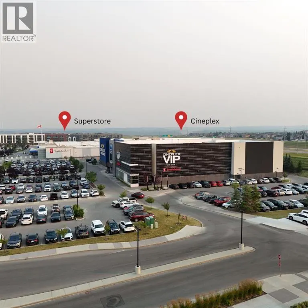
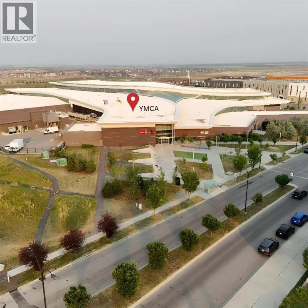
LOCATION, STYLE & CONVENIENCE – WELCOME TO SETON! Discover this beautifully maintained, move-in ready 2-bedroom, 2-bathroom condo featuring Cedarglen's highly desirable "H" floor plan, offering 835.5 sq. ft. RMS (899 sq. ft. builder size) of thoughtfully designed living space. Step inside to a brigh...t, open-concept layout with 9-foot ceilings, upgraded luxury vinyl plank flooring throughout the main living areas, and comfortable carpeting in the bedrooms. The modern kitchen is sure to impress with quartz countertops, a spacious island, stainless steel appliances, an undermount sink, and a pantry, all overlooking the inviting living and dining areas. The generous primary bedroom features a walk-in closet and a private 4-piece ensuite with a double vanity. A second bedroom and full 4-piece bathroom offer an ideal arrangement for guests, roommates, or a home office. Step outside onto your LARGE PRIVATE BALCONY, complete with a glass railing and gas BBQ hookup—perfect for relaxing or entertaining. Additional conveniences include in-suite laundry, TITLED UNDERGROUND PARKING (#213), and an ASSIGNED STORAGE LOCKER (#23). This PET- AND RENTAL-FRIENDLY building is ideally located within walking distance of South Health Campus, the YMCA, Cineplex, shopping, restaurants, parks, and everyday essentials. Commuting is easy with nearby access to Deerfoot Trail, Stoney Trail, and public transit. Whether you're a FIRST-TIME BUYER, DOWNSIZER, or INVESTOR, this fantastic property delivers the perfect combination of comfort, functionality, and location. Don't miss this opportunity—BOOK YOUR PRIVATE SHOWING TODAY! (id:10452)
Room Types
4pc Bathroom
-
Dimensions 8.50 Ft x 4.92 Ft
41.82 sqft
4pc Bathroom
-
Dimensions 8.83 Ft x 8.08 Ft
71.35 sqft
Bedroom
-
Dimensions 9.67 Ft x 11.08 Ft
107.14 sqft
Similar Properties (No results)
Listing courtesy of: Diamond Realty & Associates Ltd
This REALTOR.ca listing content is owned and licensed by REALTOR® members of The Canadian Real Estate Association.