
75
$560,000 Sale
Listed 4 hours ago
53 SANDALWOOD PL
· 4
· 3.0
· 4
· 1418
Key Facts
Key facts for 53 SANDALWOOD PL
Property Type
House, Bi-level
Parking
Garage: Yes, 4 parking
MLS #
E4514843
Size
1418 sqft
Basement
Finished, Full (Finished)
Listed on
-
Lot size
-
Tax
-
Days on Market
-
Year Built
2014
Maintenance Fee
-

Description
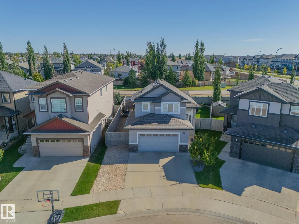
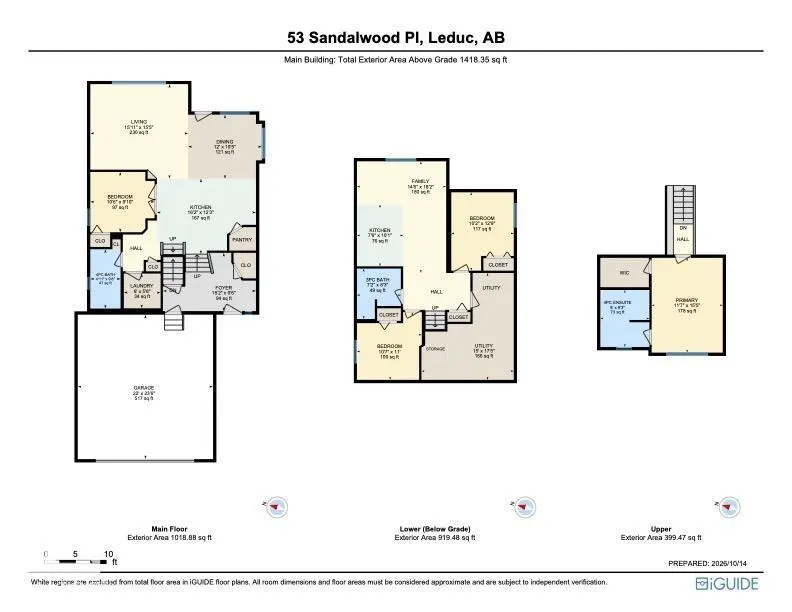
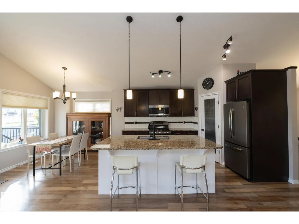
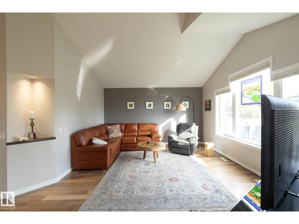
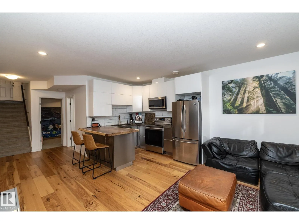
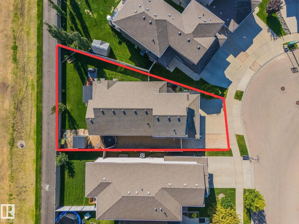
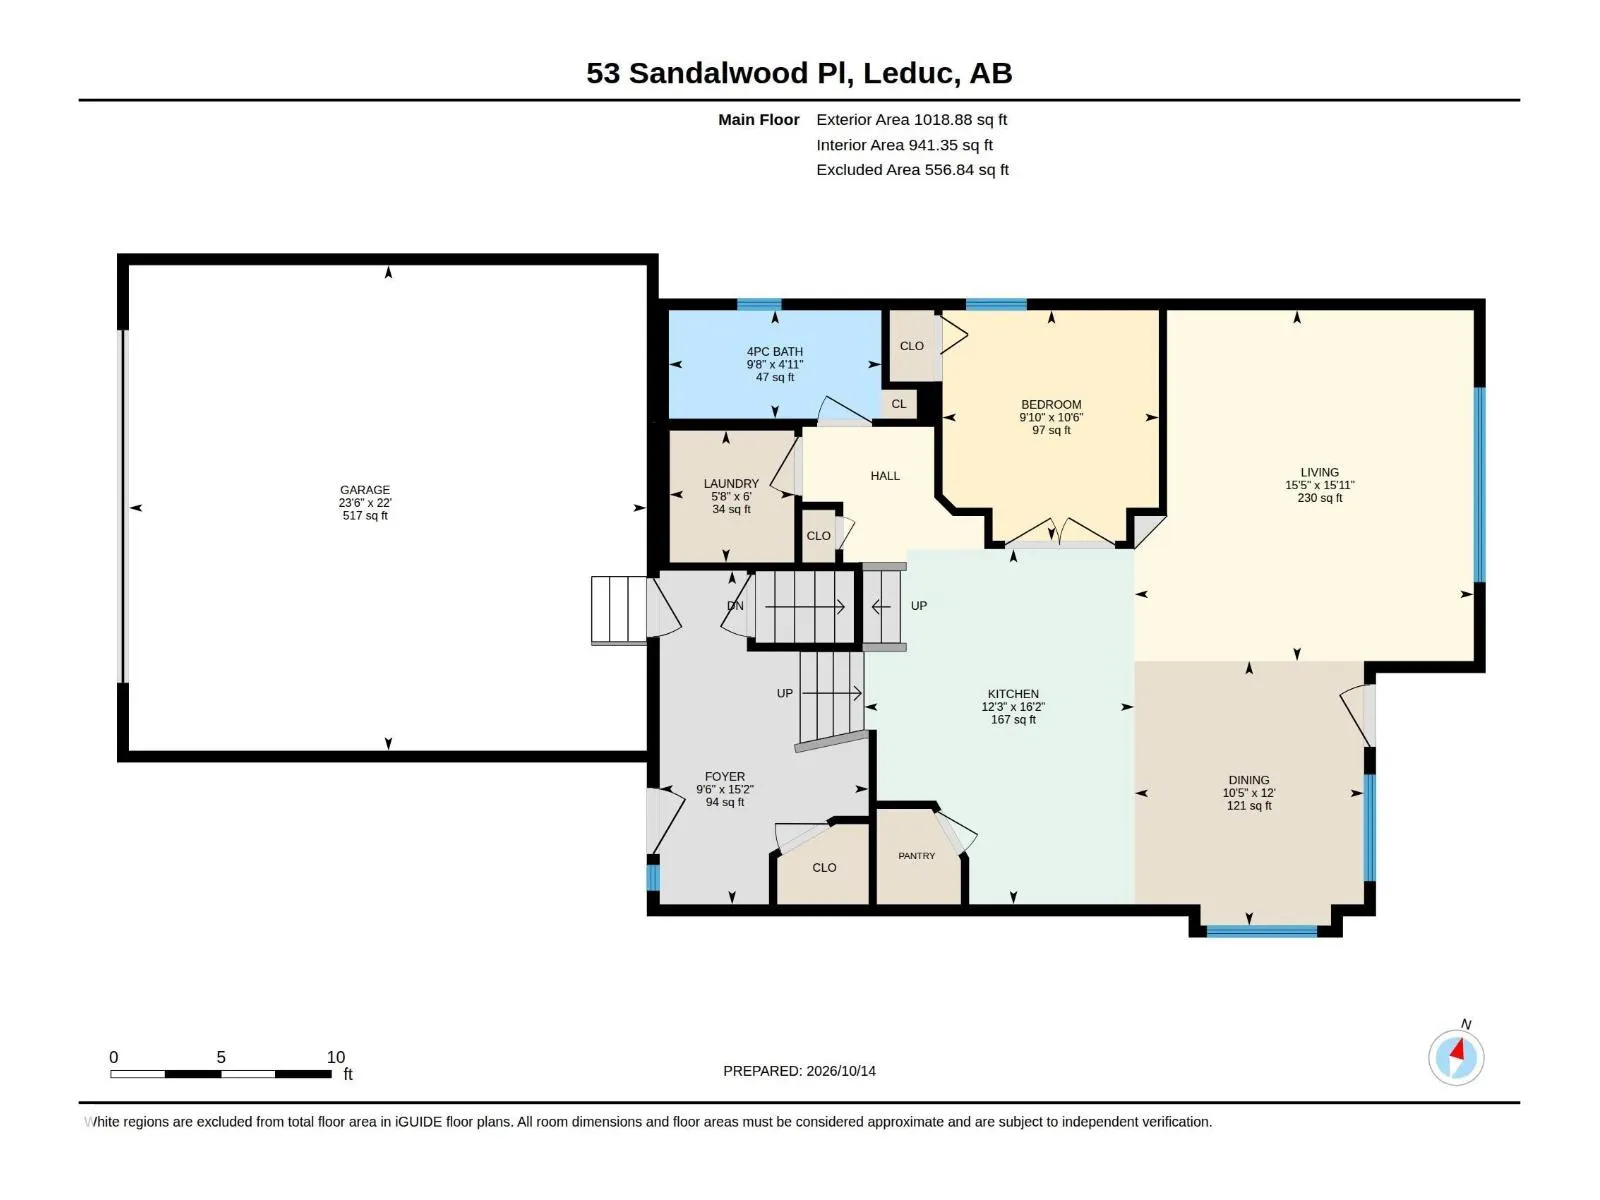
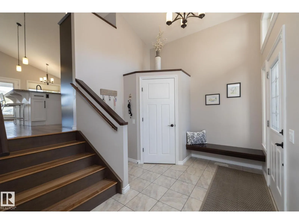
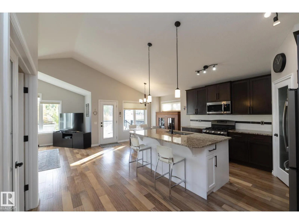
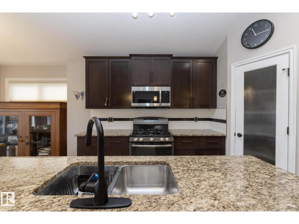
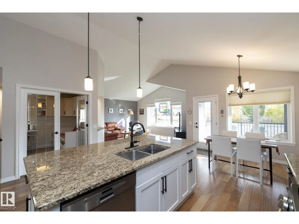
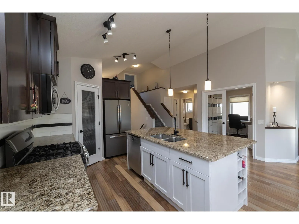
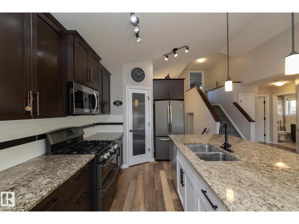
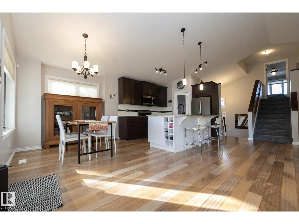
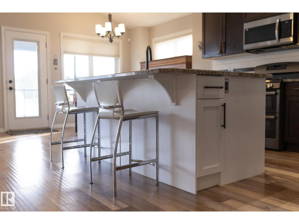
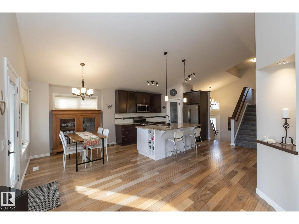
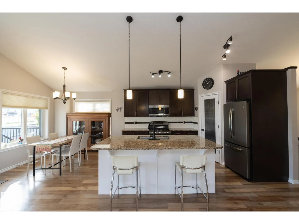
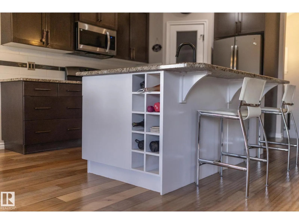
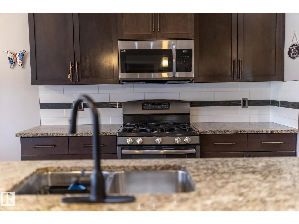
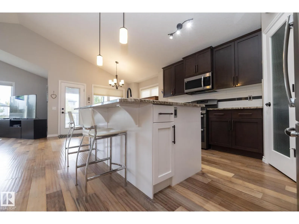
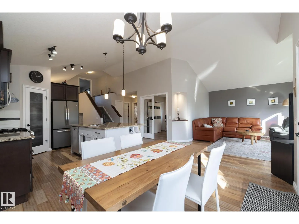
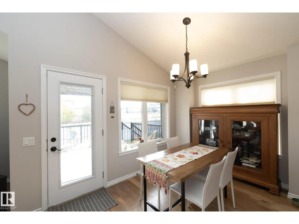
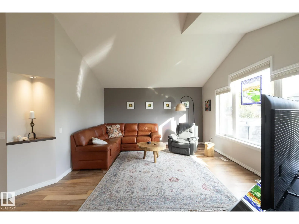
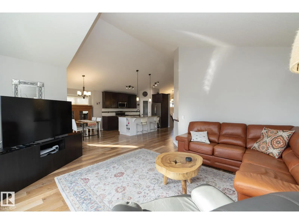
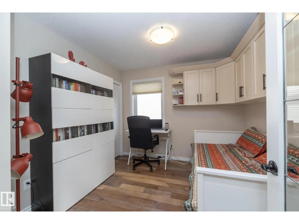
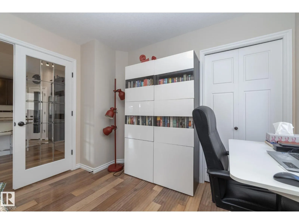
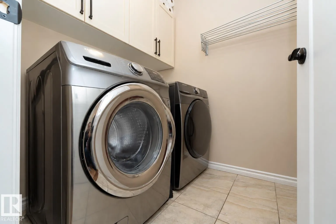
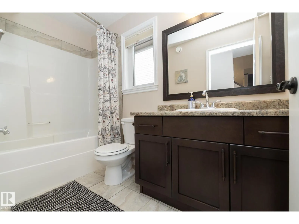
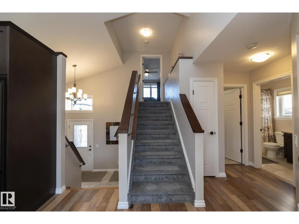
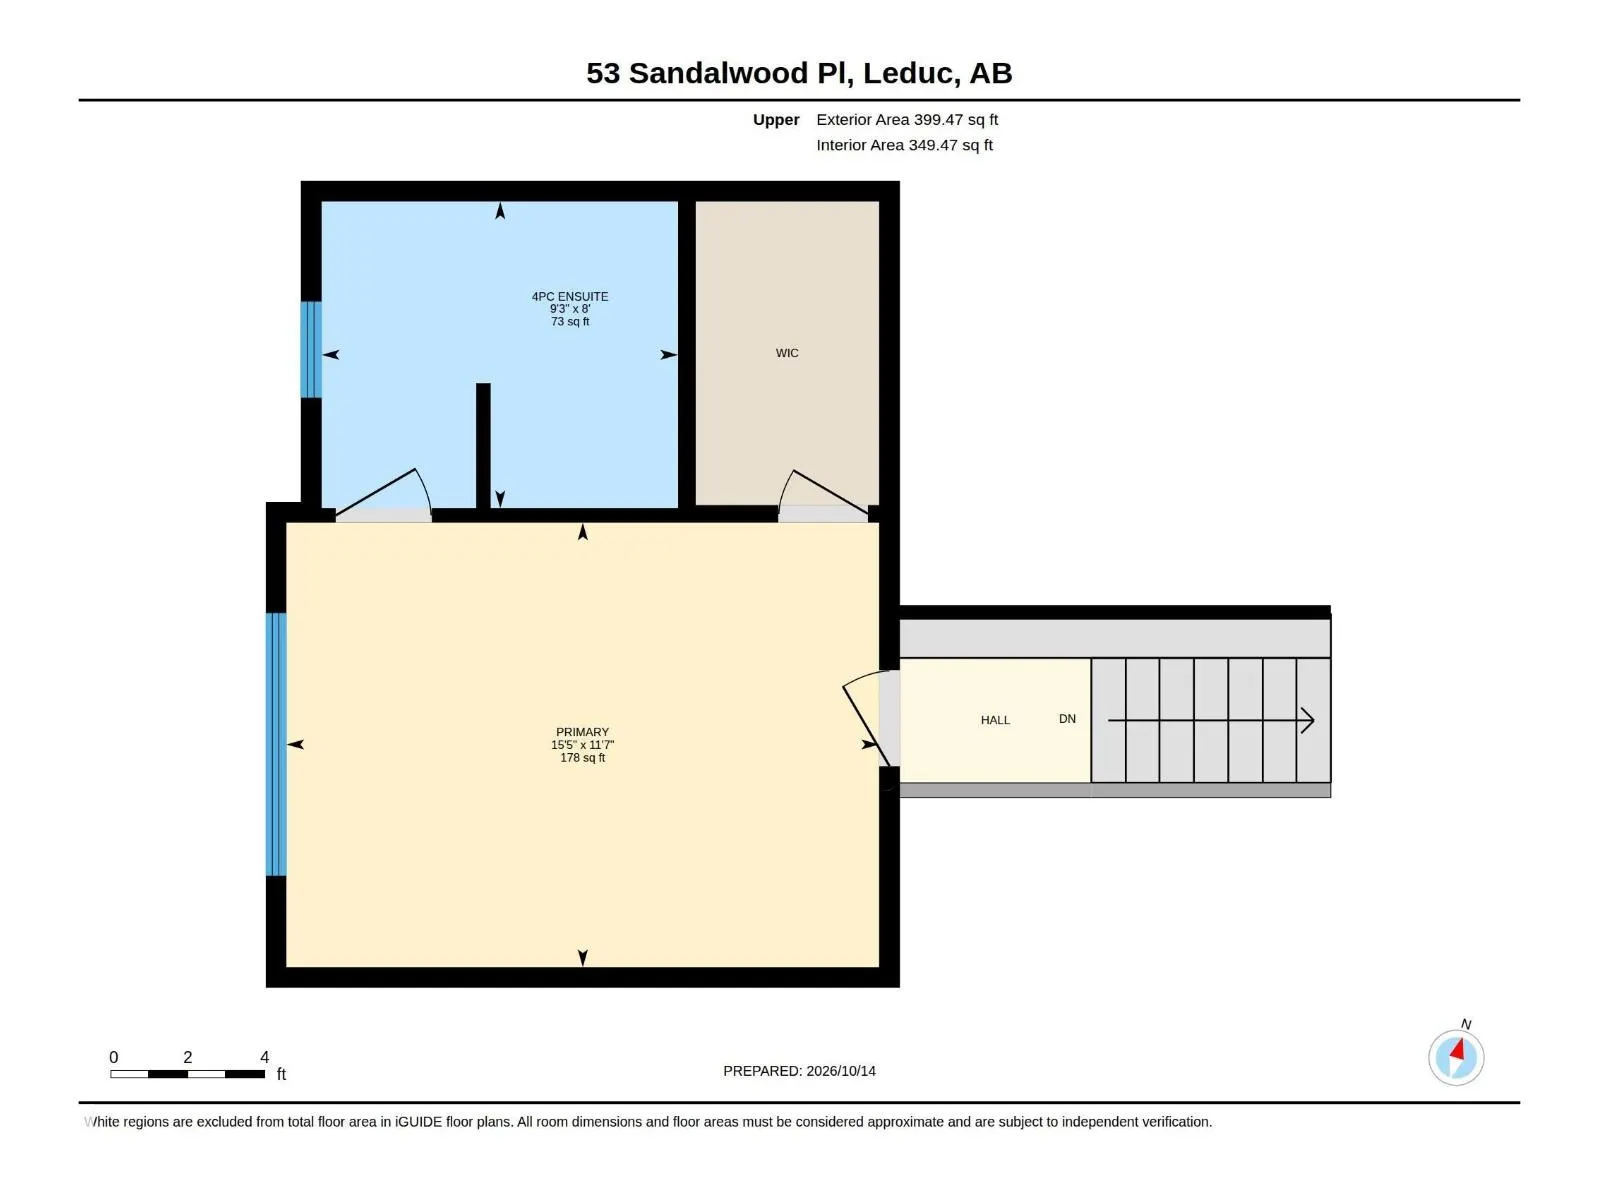
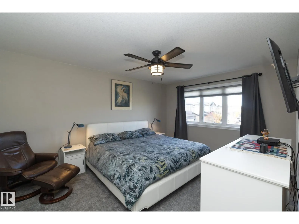
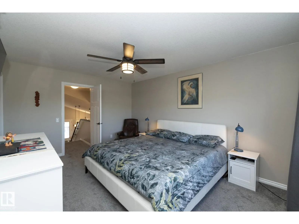
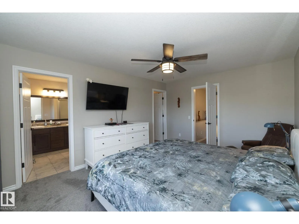
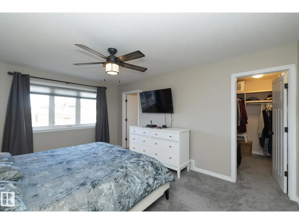
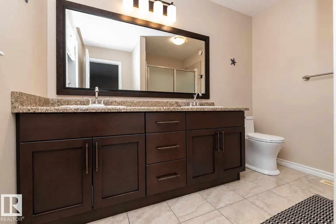
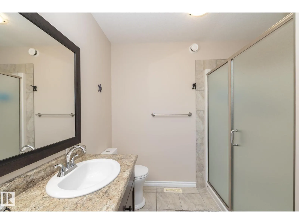
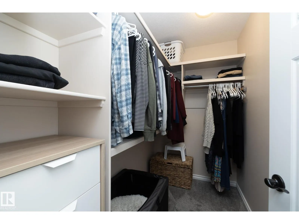
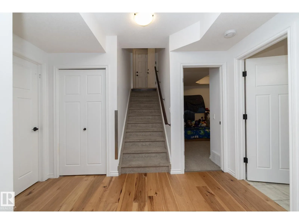
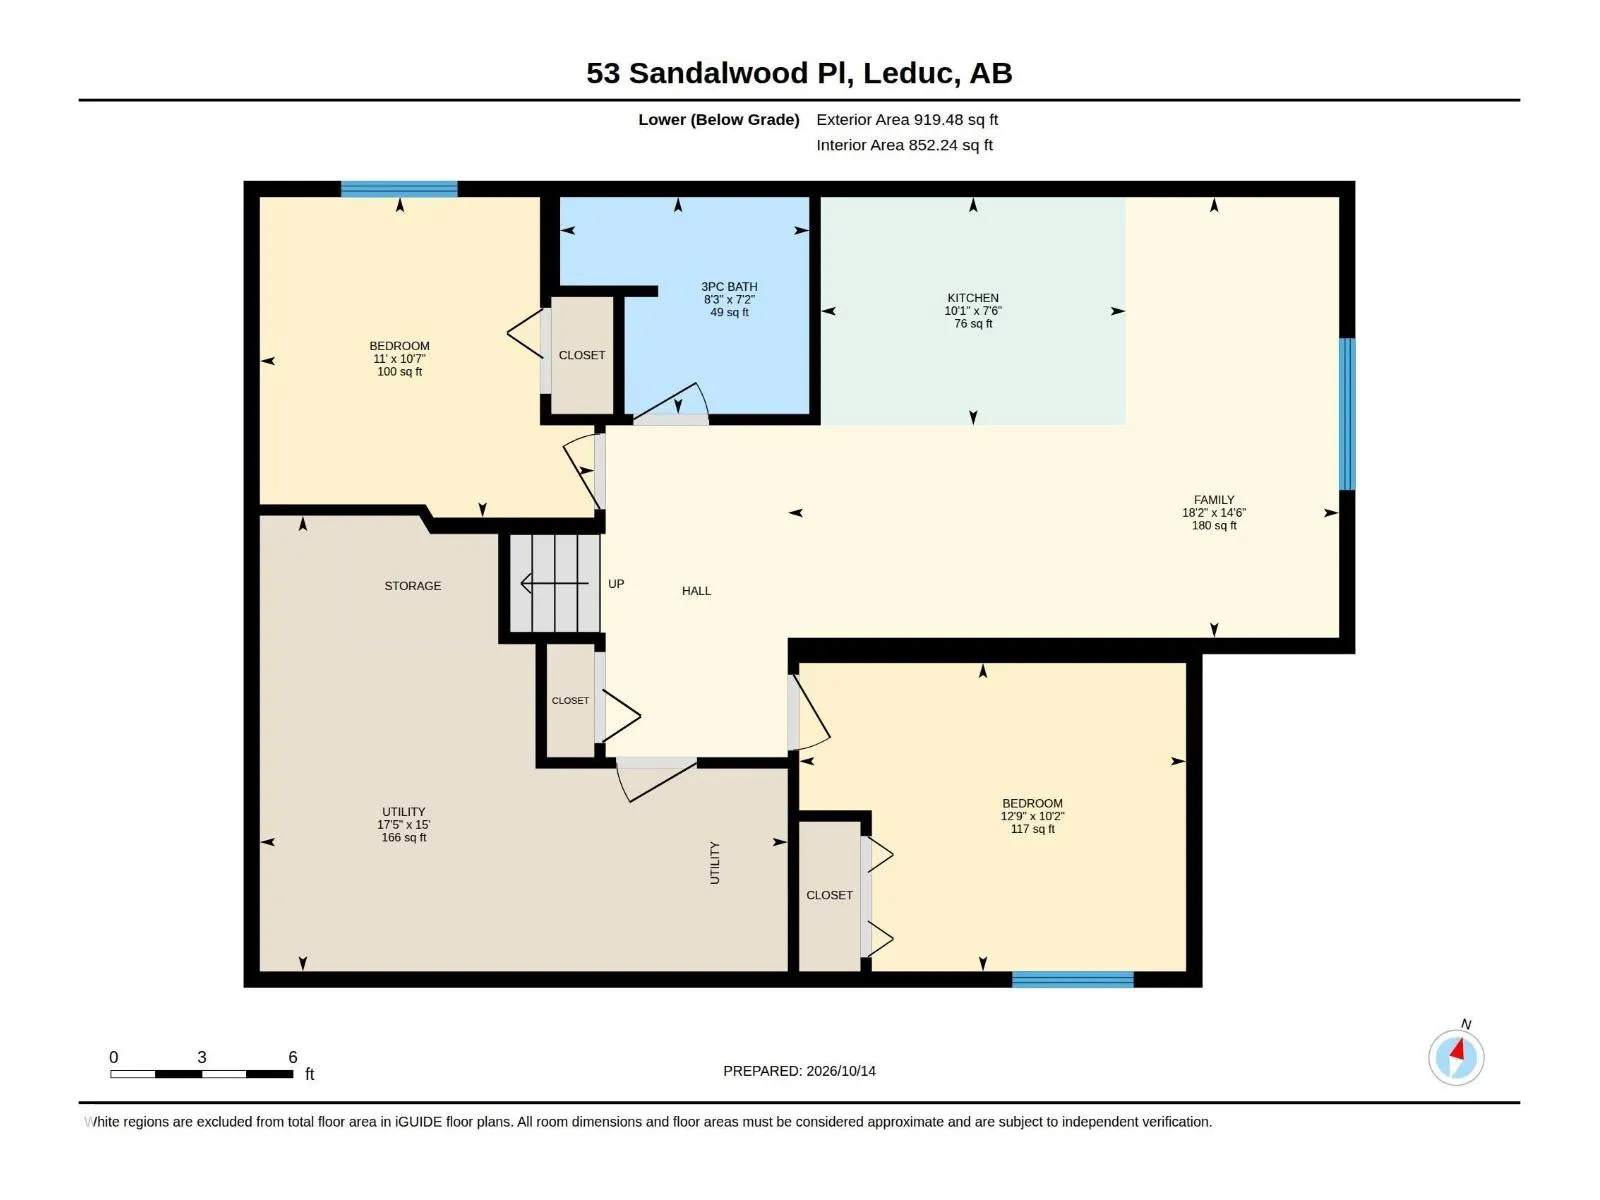
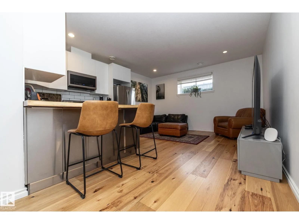
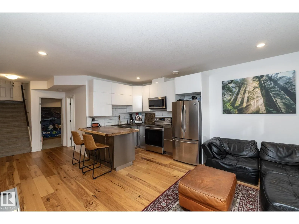
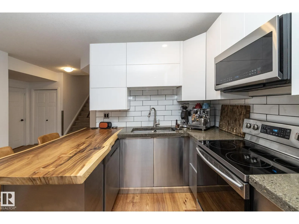
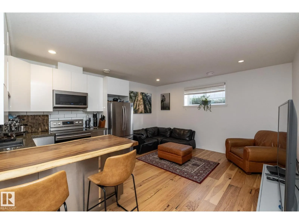
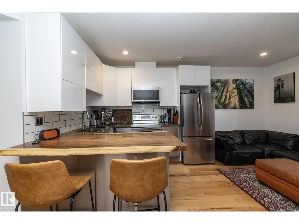
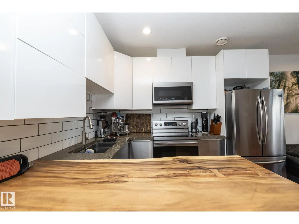
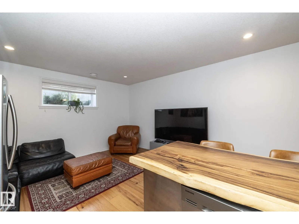
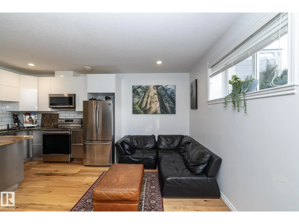
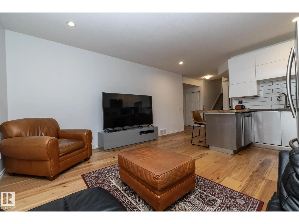
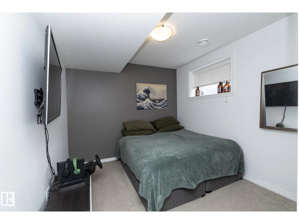
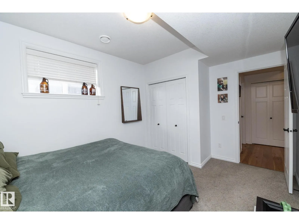
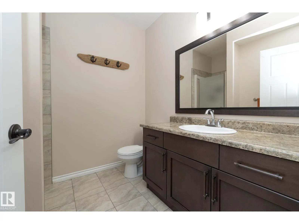
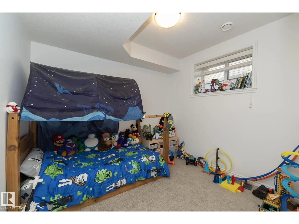
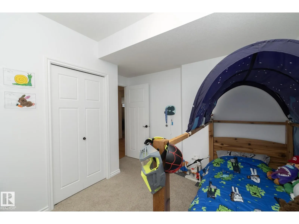
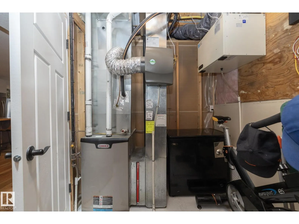
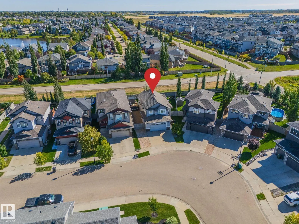
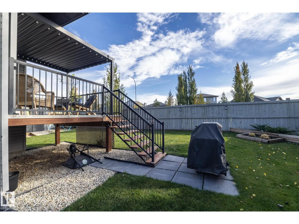
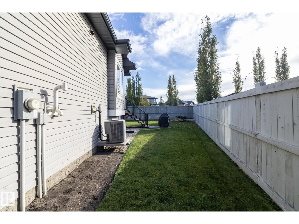
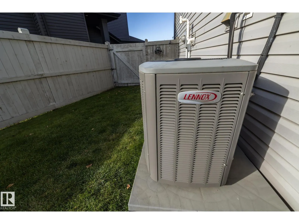
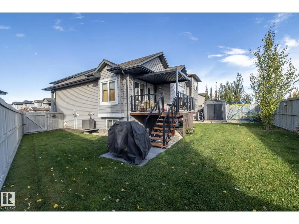
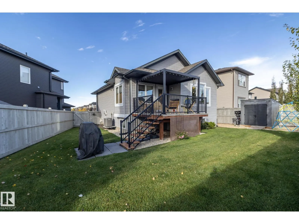
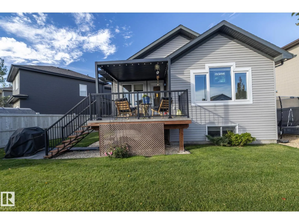
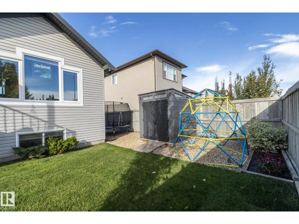
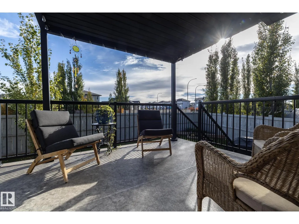
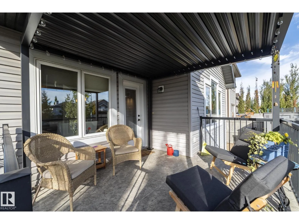
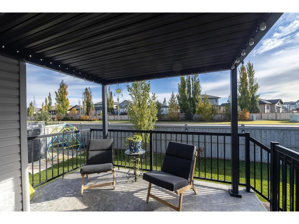
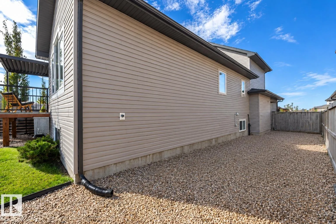
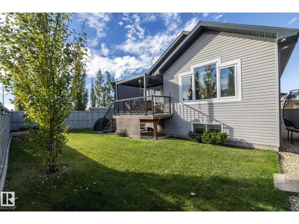
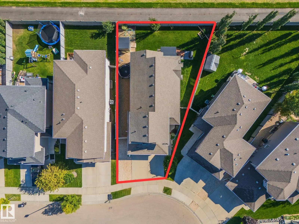
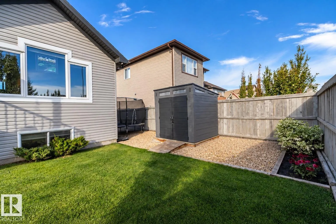
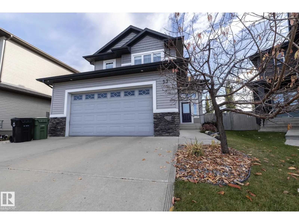
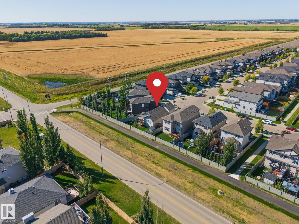
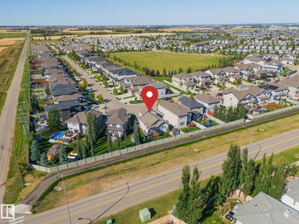
RV PARKING & IDEAL FOR MULTIGENERATIONAL LIVING, & A PIE-SHAPED LOT! This custom, fully developed bi-level in Leduc’s popular Suntree neighbourhood offers SPACE, STYLE & FLEXIBILITY! Vaulted ceilings, large windows & hand-scraped hardwood highlight the bright, open main floor. The kitchen impresses ...w/GRANITE COUNTERS, gas range, stainless appliances, pantry & large island w/eating bar. The dining area opens to a deck overlooking the landscaped, fenced backyard. A den w/French doors & main floor laundry add convenience. The private upper-level primary retreat features a walk-in closet w/built-ins & ensuite w/double sinks & OVERSIZED SHOWER. Downstairs offers 2 bedrooms, full bath, family room & beautifully updated SECOND KITCHEN w/white cabinetry, subway tile & live-edge eating bar. Perfect for extended family or those seeking flexible living arrangements! CENTRAL A/C, triple-pane windows, air exchanger, DOUBLE ATTACHED GARAGE & RV PARKING complete this MOVE-IN READY home! (id:10452)
Room Types
Bedroom 2
-
Dimensions 3.19 m x 2.99 m
102.67 sqft
Bedroom 3
-
Dimensions 3.1 m x 3.89 m
129.8 sqft
Bedroom 4
-
Dimensions 3.22 m x 3.36 m
116.46 sqft
Similar Properties (No results)
Listing courtesy of: RE/MAX Real Estate
This REALTOR.ca listing content is owned and licensed by REALTOR® members of The Canadian Real Estate Association.