
37
$679,900 Sale
Listed 3 hours ago
1426 MICKLEBOROUGH DRIVE
· 3
· 2.5
· 4
· 1500 - 2000
Key Facts
Key facts for 1426 MICKLEBOROUGH DRIVE
Property Type
House
Parking
Garage: Yes, 4 parking
MLS #
X14132986
Size
1500 - 2000 sqft
Basement
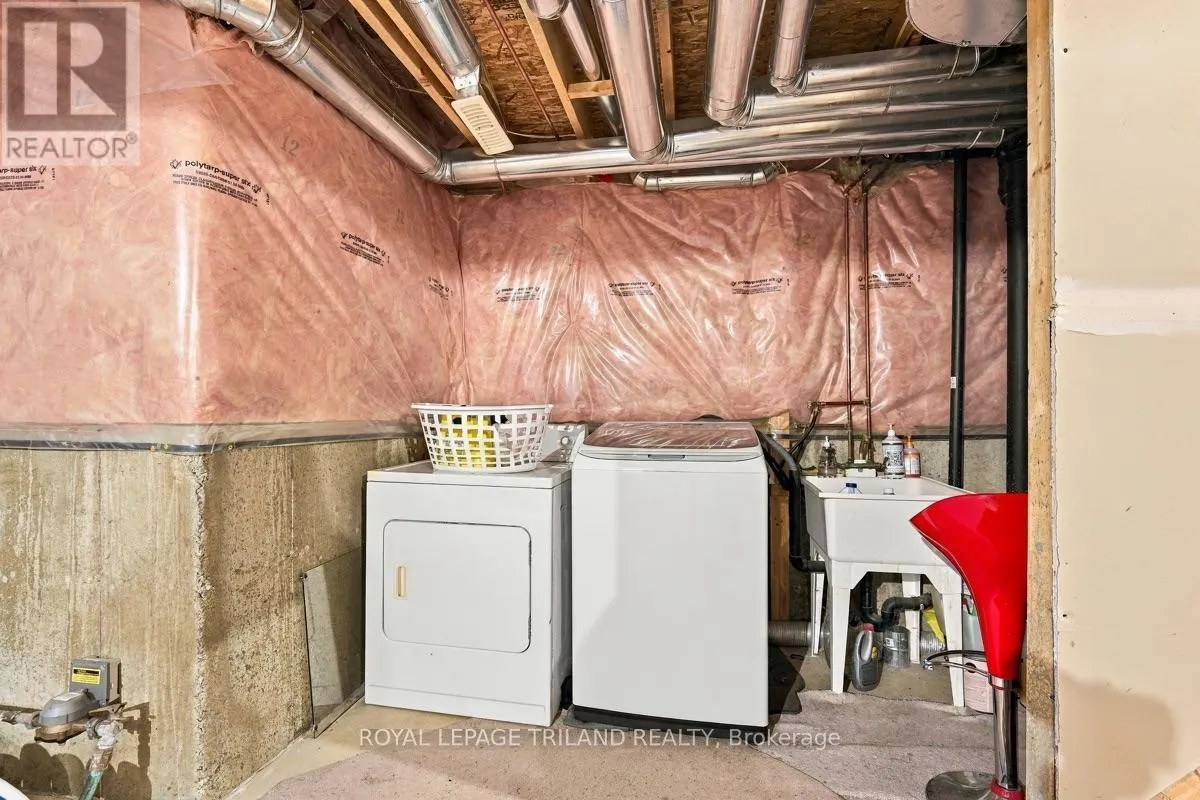
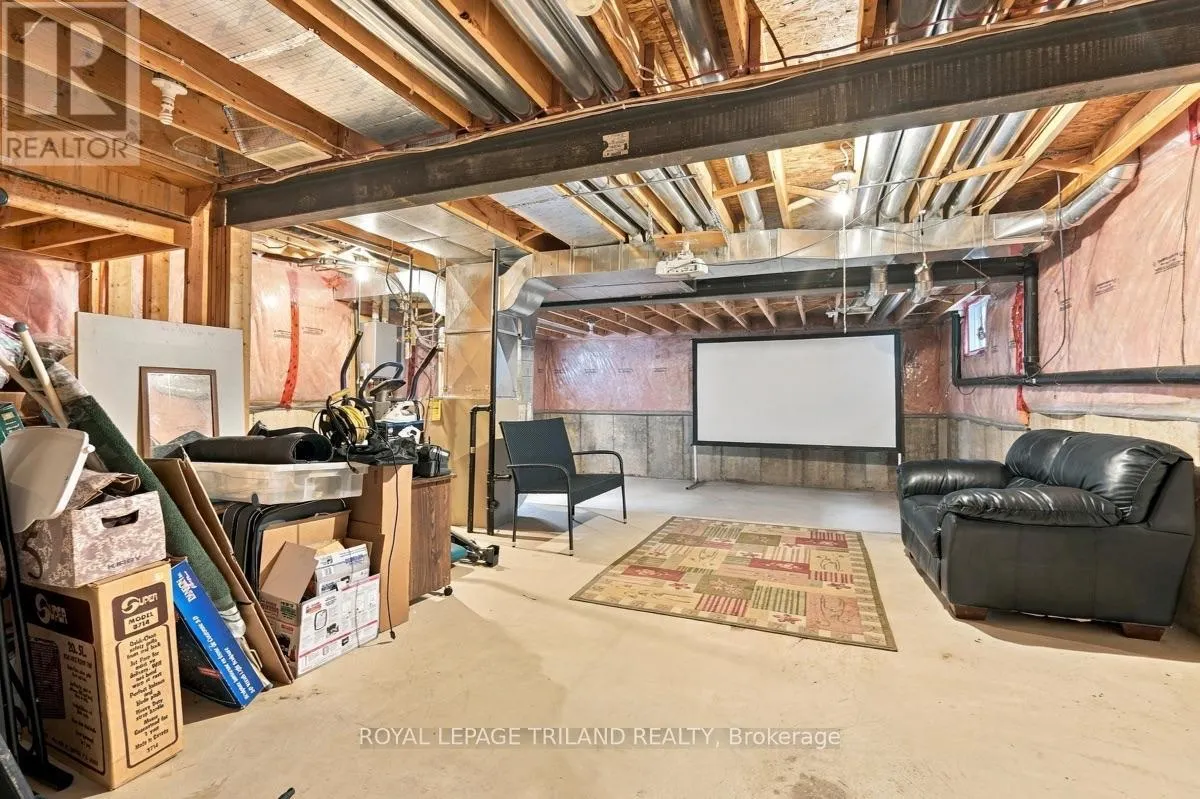
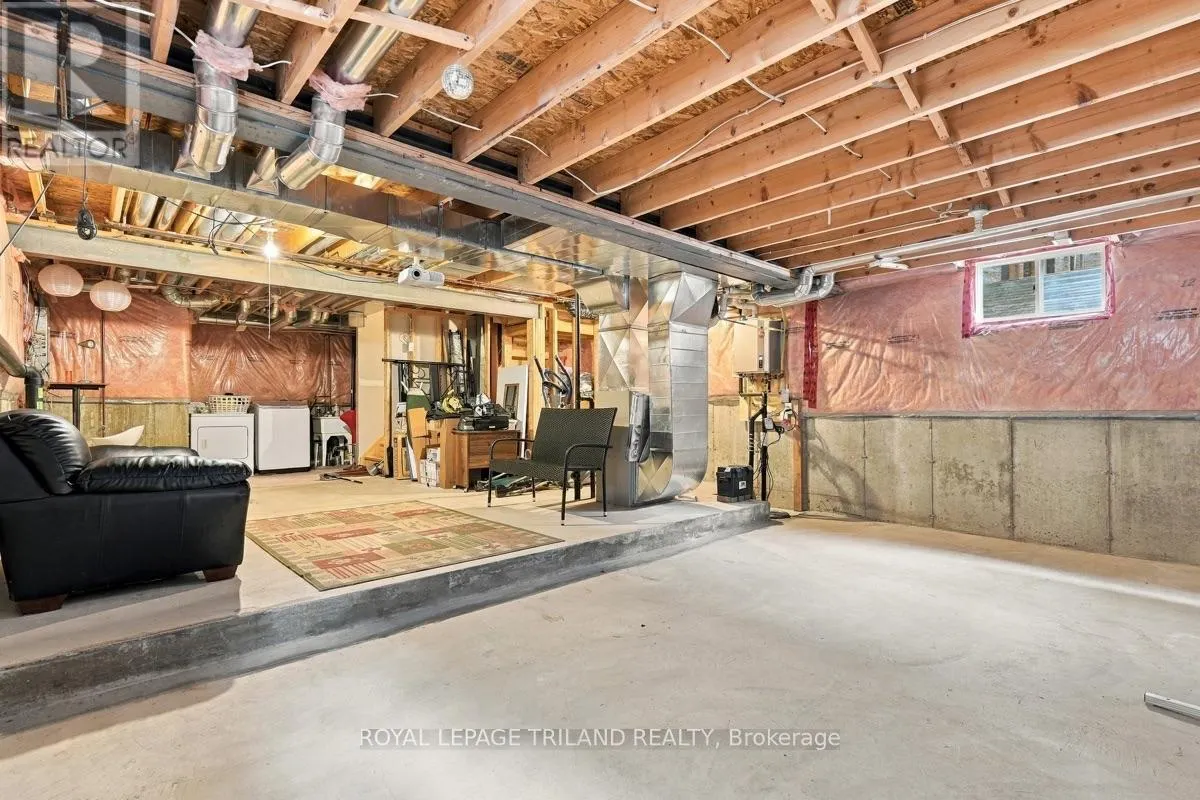
Unfinished, N/A (Unfinished)
Listed on
-
Lot size
-
Tax
-
Days on Market
-
Year Built
-
Maintenance Fee
-

Description
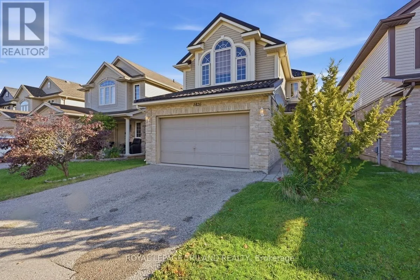
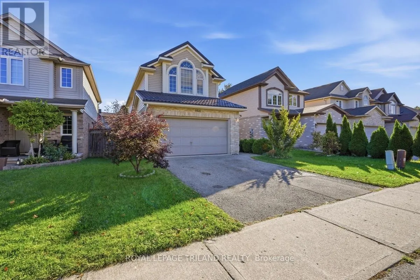
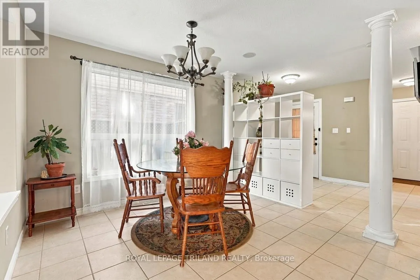
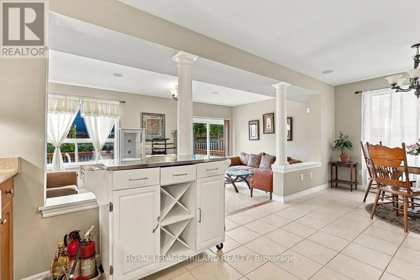
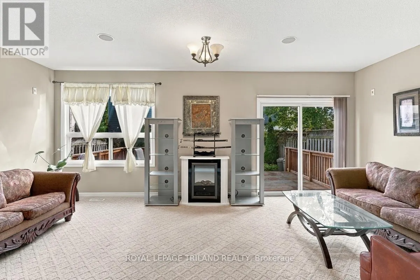
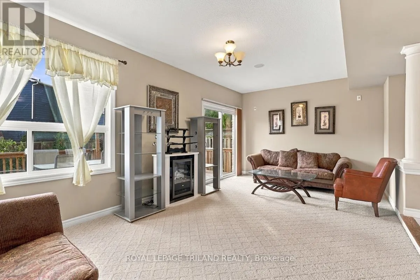
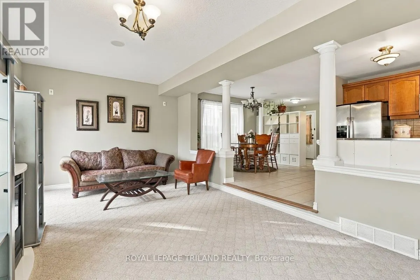
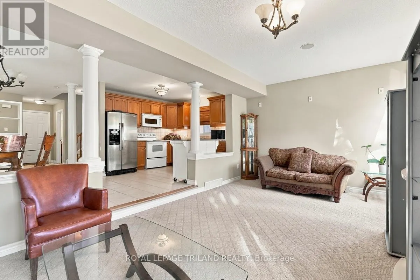
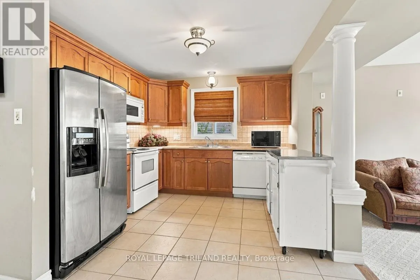
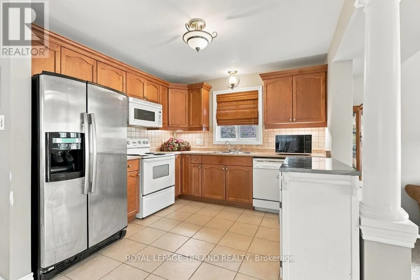
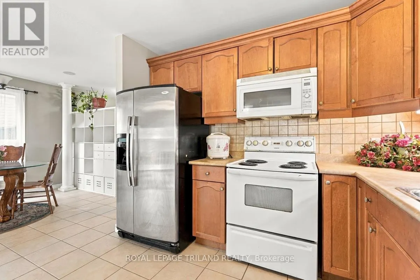
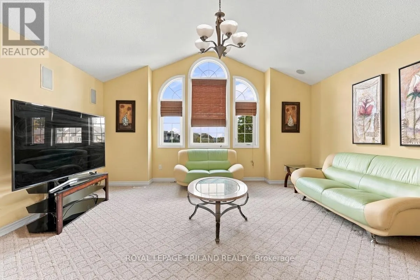
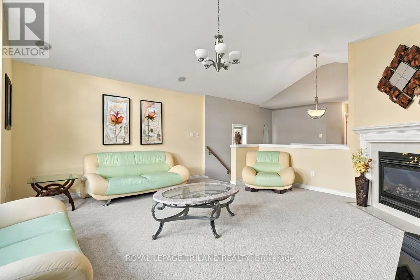
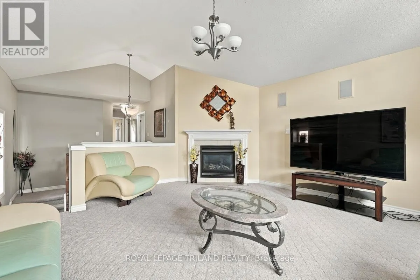
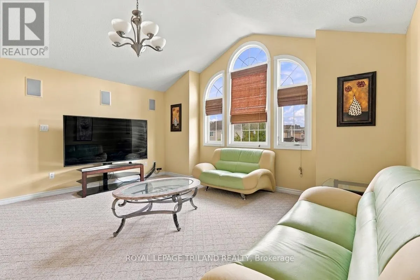
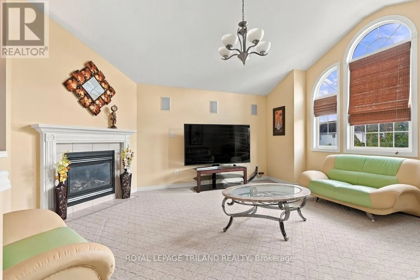
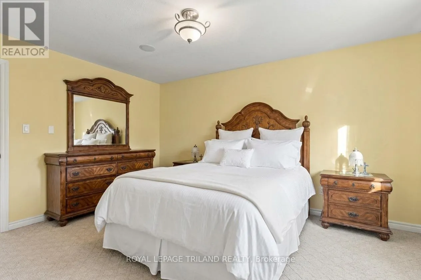
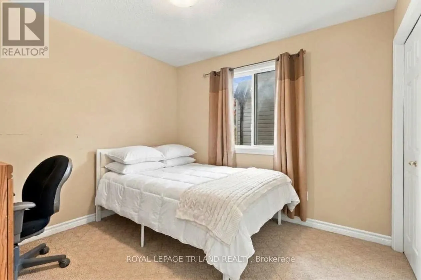
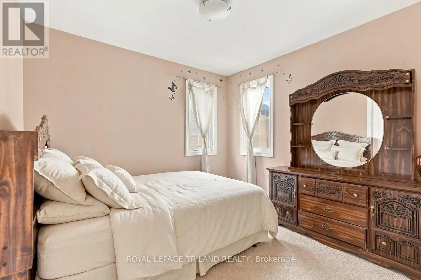
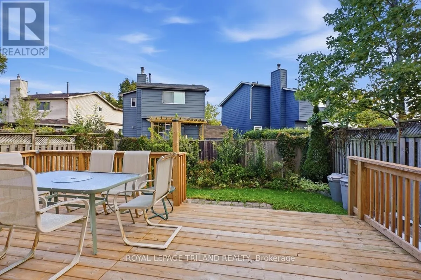
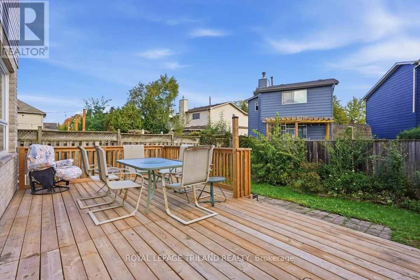
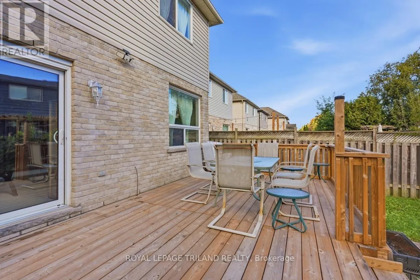
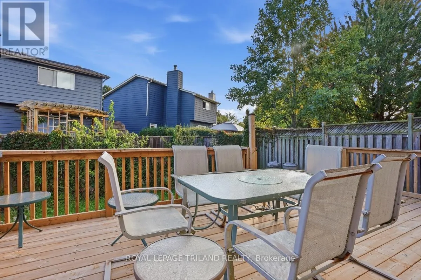
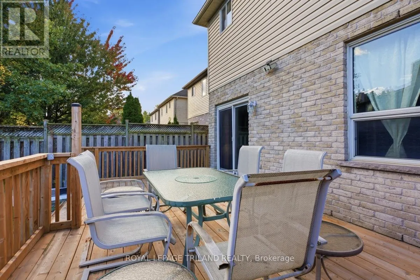
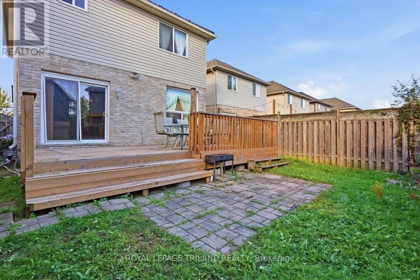
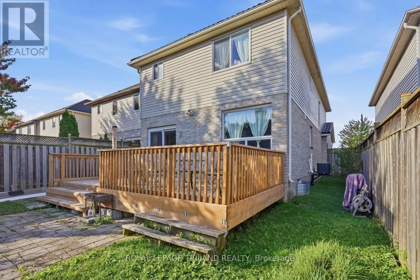
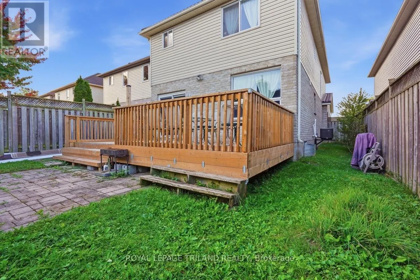
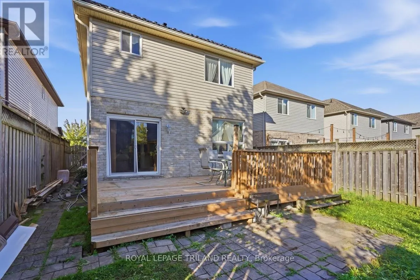
Welcome to 1426 Mickleborough Drive, an extraordinary 3-bedroom, 2.5-bathroom family home offering 1,790 sq. ft. of exceptionally functional above-grade space in London's highly desirable White Hills neighborhood! Built in 2007, this 2-storey residence features a rare, highly versatile floor plan bo...asting dual family spaces, enhanced by a built-in stereo system throughout the entire home: an inviting main-floor living room situated right off the kitchen for effortless daily connection, plus a massive second-floor family room perfect for movie nights, a children's play haven, or a dedicated home office. Beyond its unique spatial layout and immersive audio setup, this home delivers complete peace of mind with impressive major infrastructure upgrades. Within the past 2 years, the high-efficiency furnace, central air conditioning, durable metal roof, and outdoor deck have all been replaced, while the past year brought a new tankless on-demand water heater and a reliable sump pump system equipped with a battery backup. Complete with an attached 2-car garage and priced for exceptional value, this move-in-ready property packs incredible functionality, mechanical reliability, and modern lifestyle comfort into one complete package close to top-rated schools, scenic parks, and everyday amenities! (id:10452)
Room Types
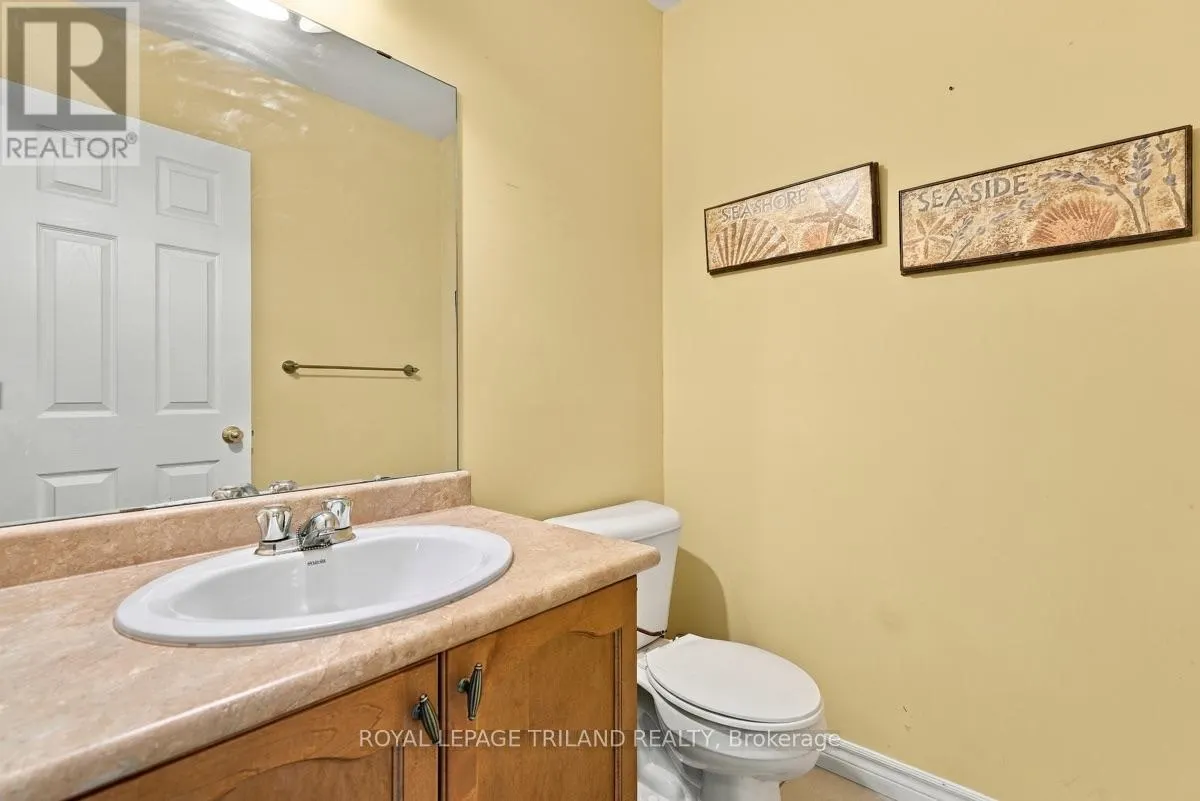
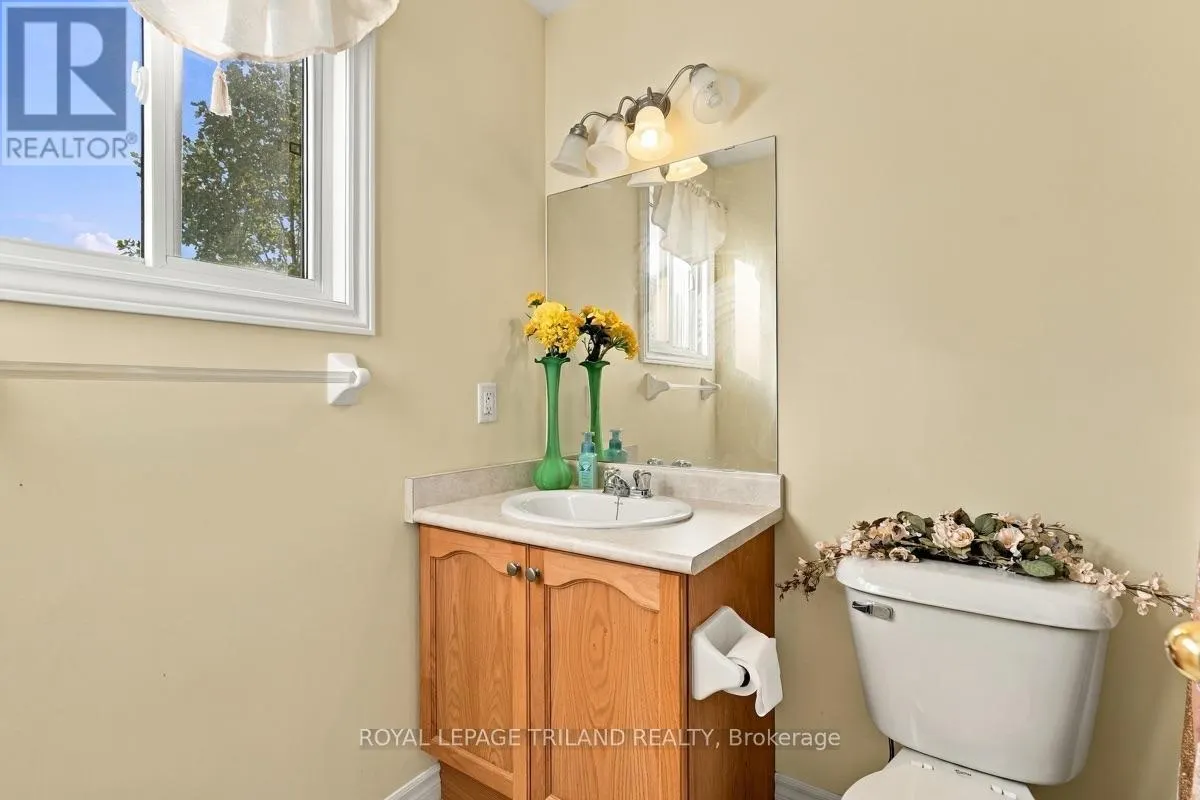
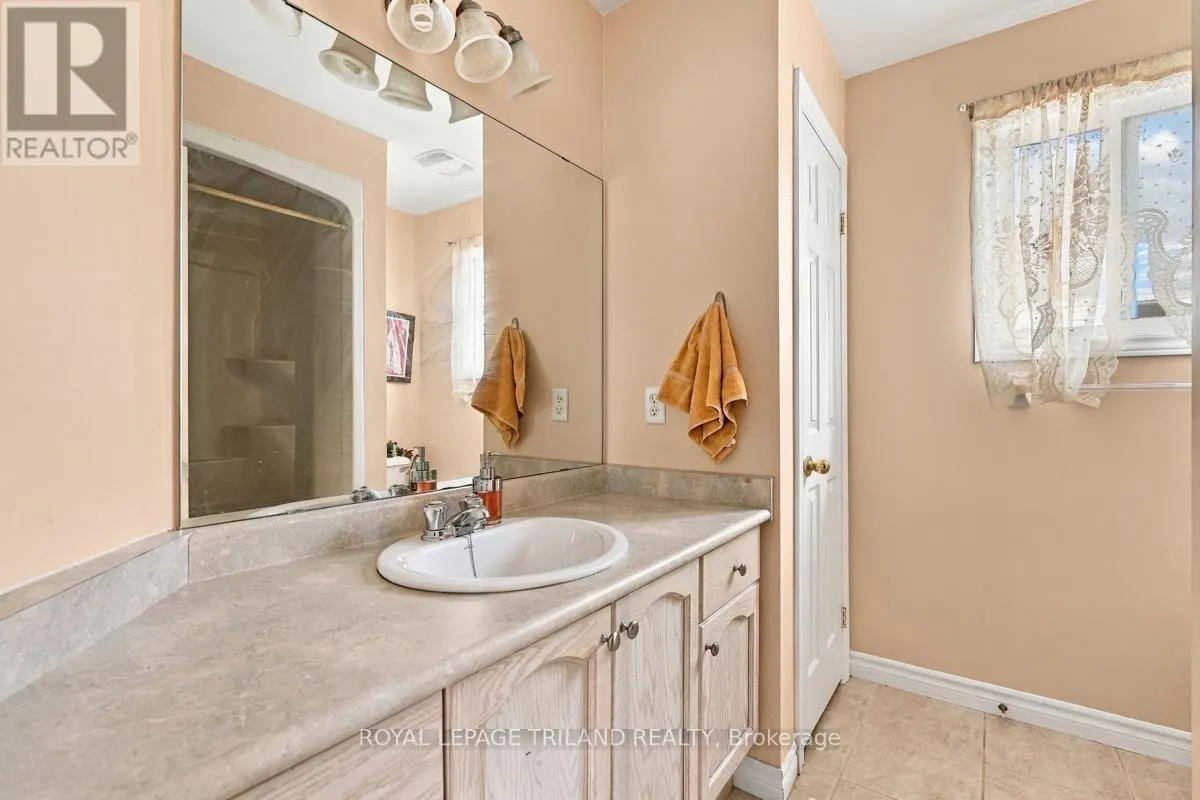
Bathroom
-
Dimensions 1.47 m x 1.47 m
23.26 sqft
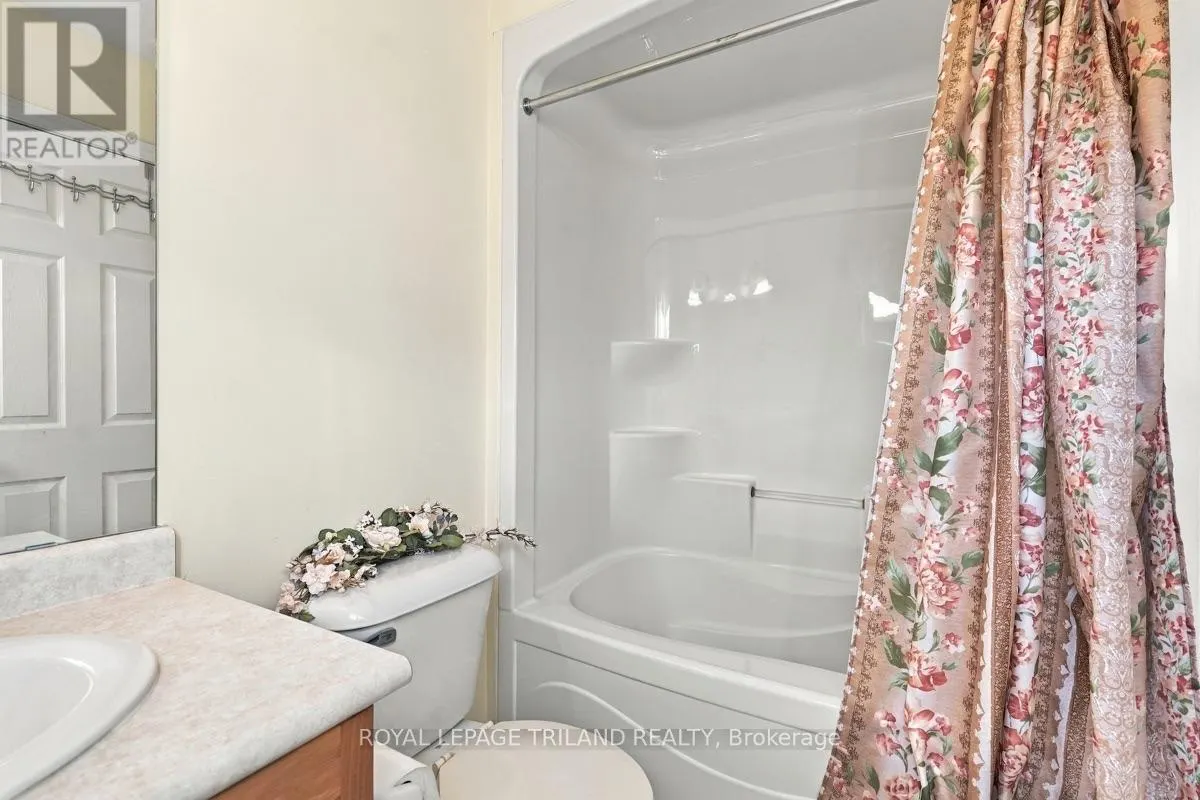
Bathroom
-
Dimensions 2.39 m x 1.66 m
42.7 sqft
Bathroom
-
Dimensions 2.45 m x 1.51 m
39.82 sqft
Similar Properties (No results)
Listing courtesy of: ROYAL LEPAGE TRILAND REALTY
This REALTOR.ca listing content is owned and licensed by REALTOR® members of The Canadian Real Estate Association.